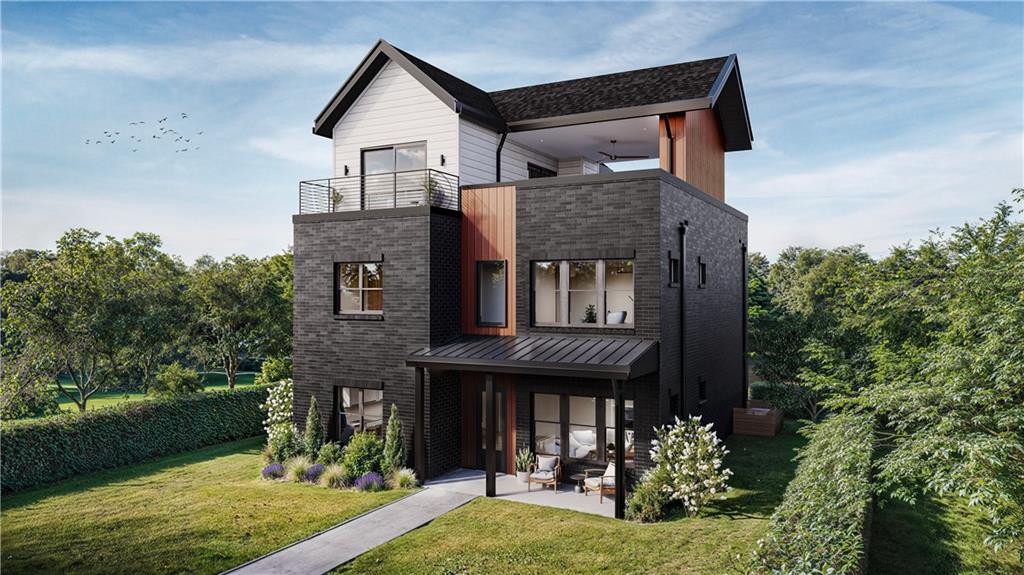
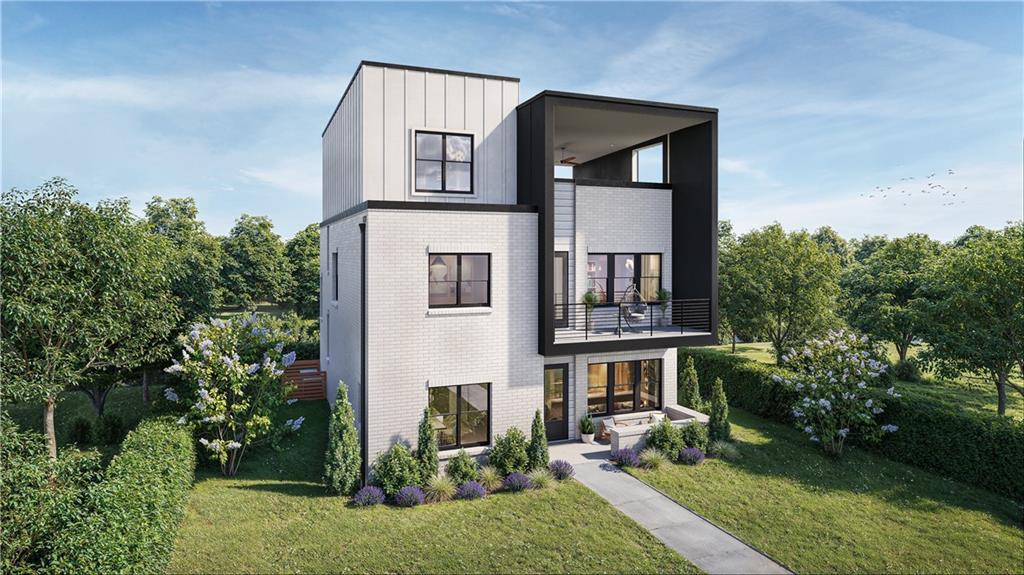
Welcome to Kingston Ranch at Lake Oconee Collection, an exclusive community of beautifully designed homes in the heart of Buckhead offering modern comfort, spacious living, and exceptional convenience.
Welcome to Kingston Ranch at Lake Oconee

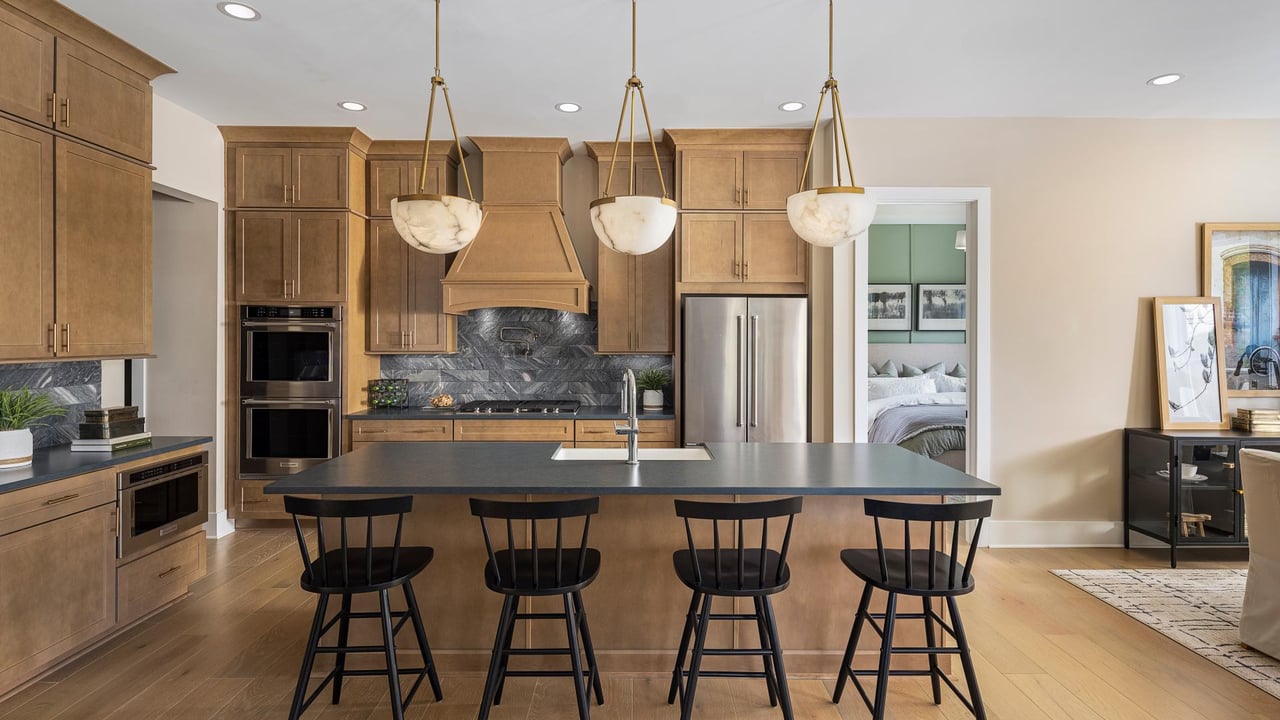
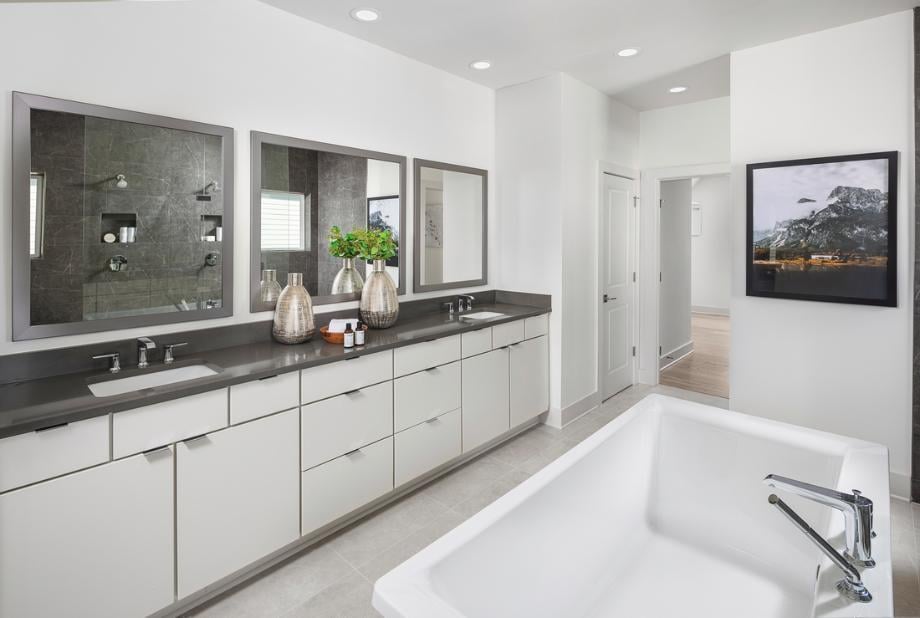
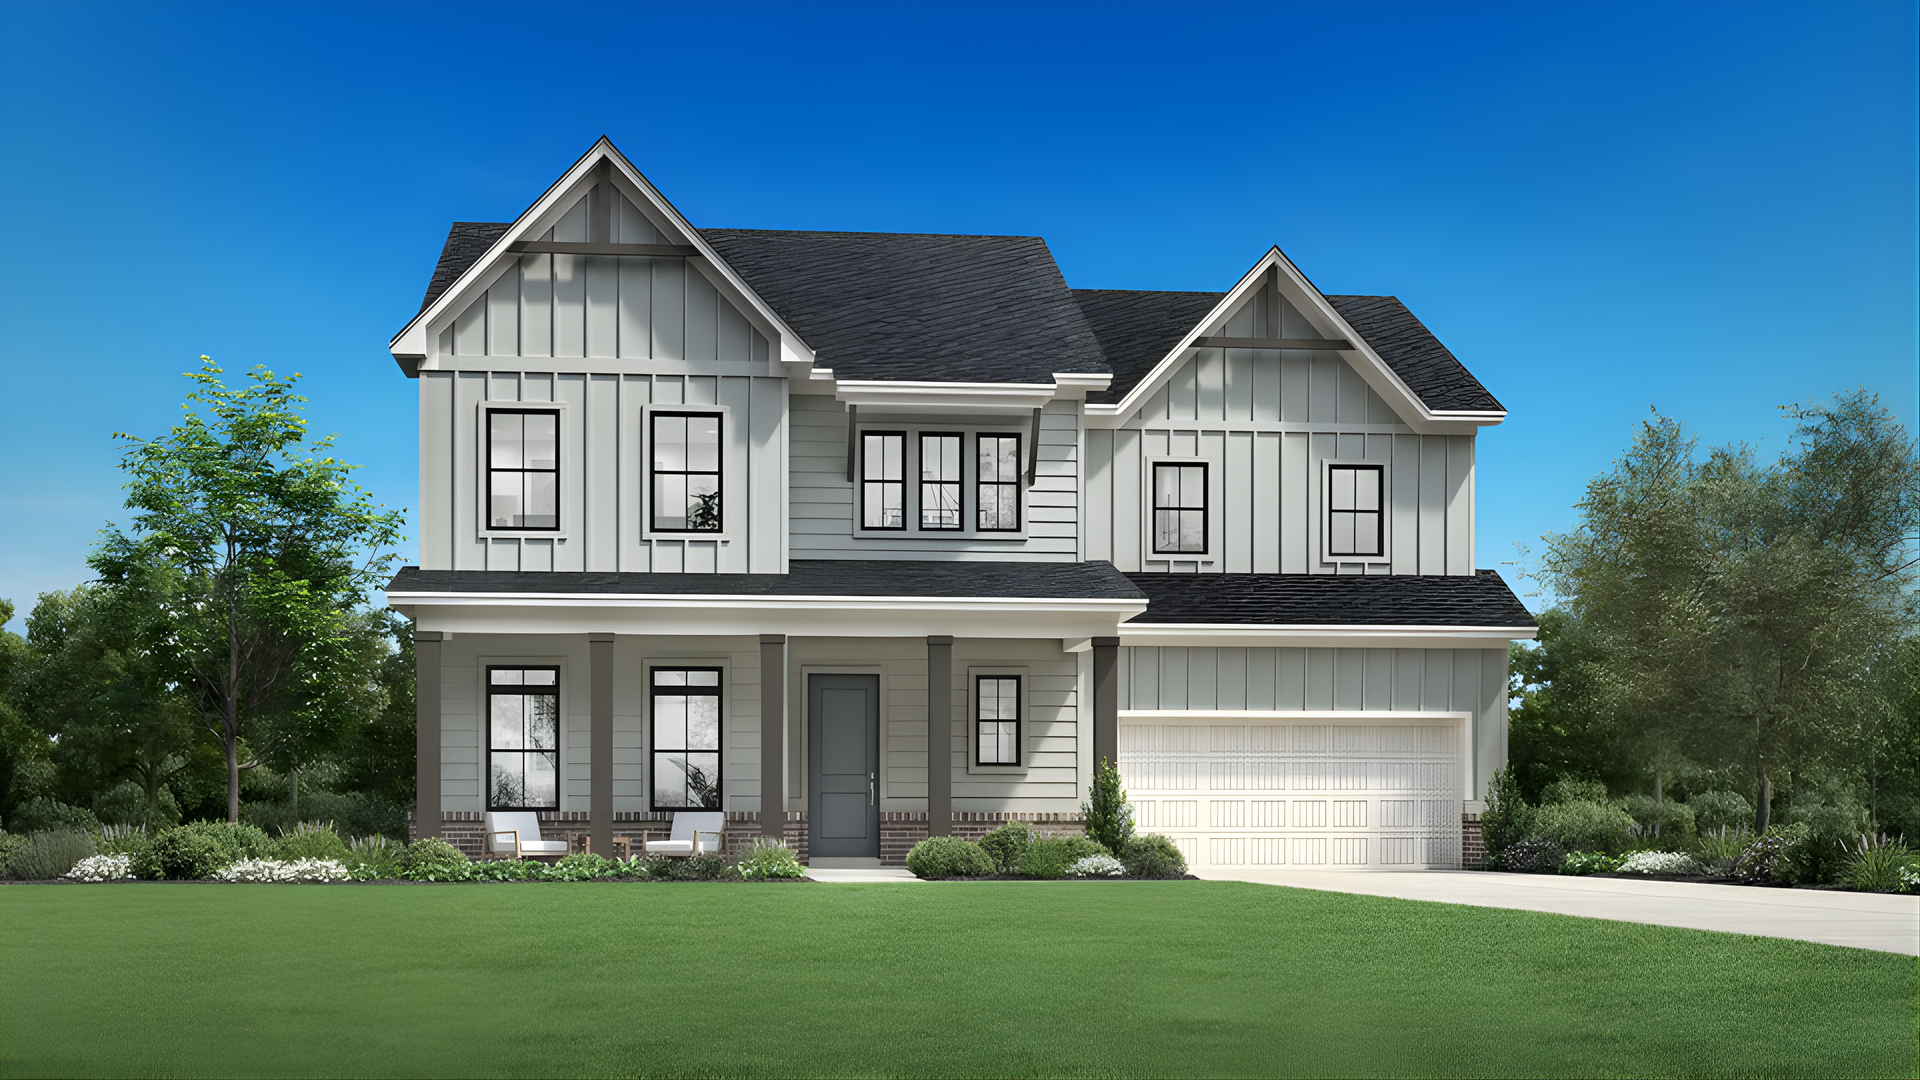
4 Beds - 2.5 Baths | Starting at $369,400
The Avion blends modern comfort and functionality within a thoughtfully designed single-story layout. A welcoming foyer opens to a versatile flex space—perfect for a home office, formal dining, or additional living area—before leading into a spacious, open-concept design. The expansive family room flows seamlessly into a casual dining area and a well-appointed kitchen featuring a large angled island, granite countertops, stainless-steel appliances, and abundant cabinetry—ideal for both everyday living and entertaining.
Tucked privately at the rear of the home, the serene primary suite offers a relaxing retreat with a spacious walk-in closet and an elegant bath complete with dual vanities, a separate garden tub, and a walk-in shower. Three secondary bedrooms are thoughtfully positioned toward the front of the home, sharing a full hall bath, while a convenient powder room accommodates guests.
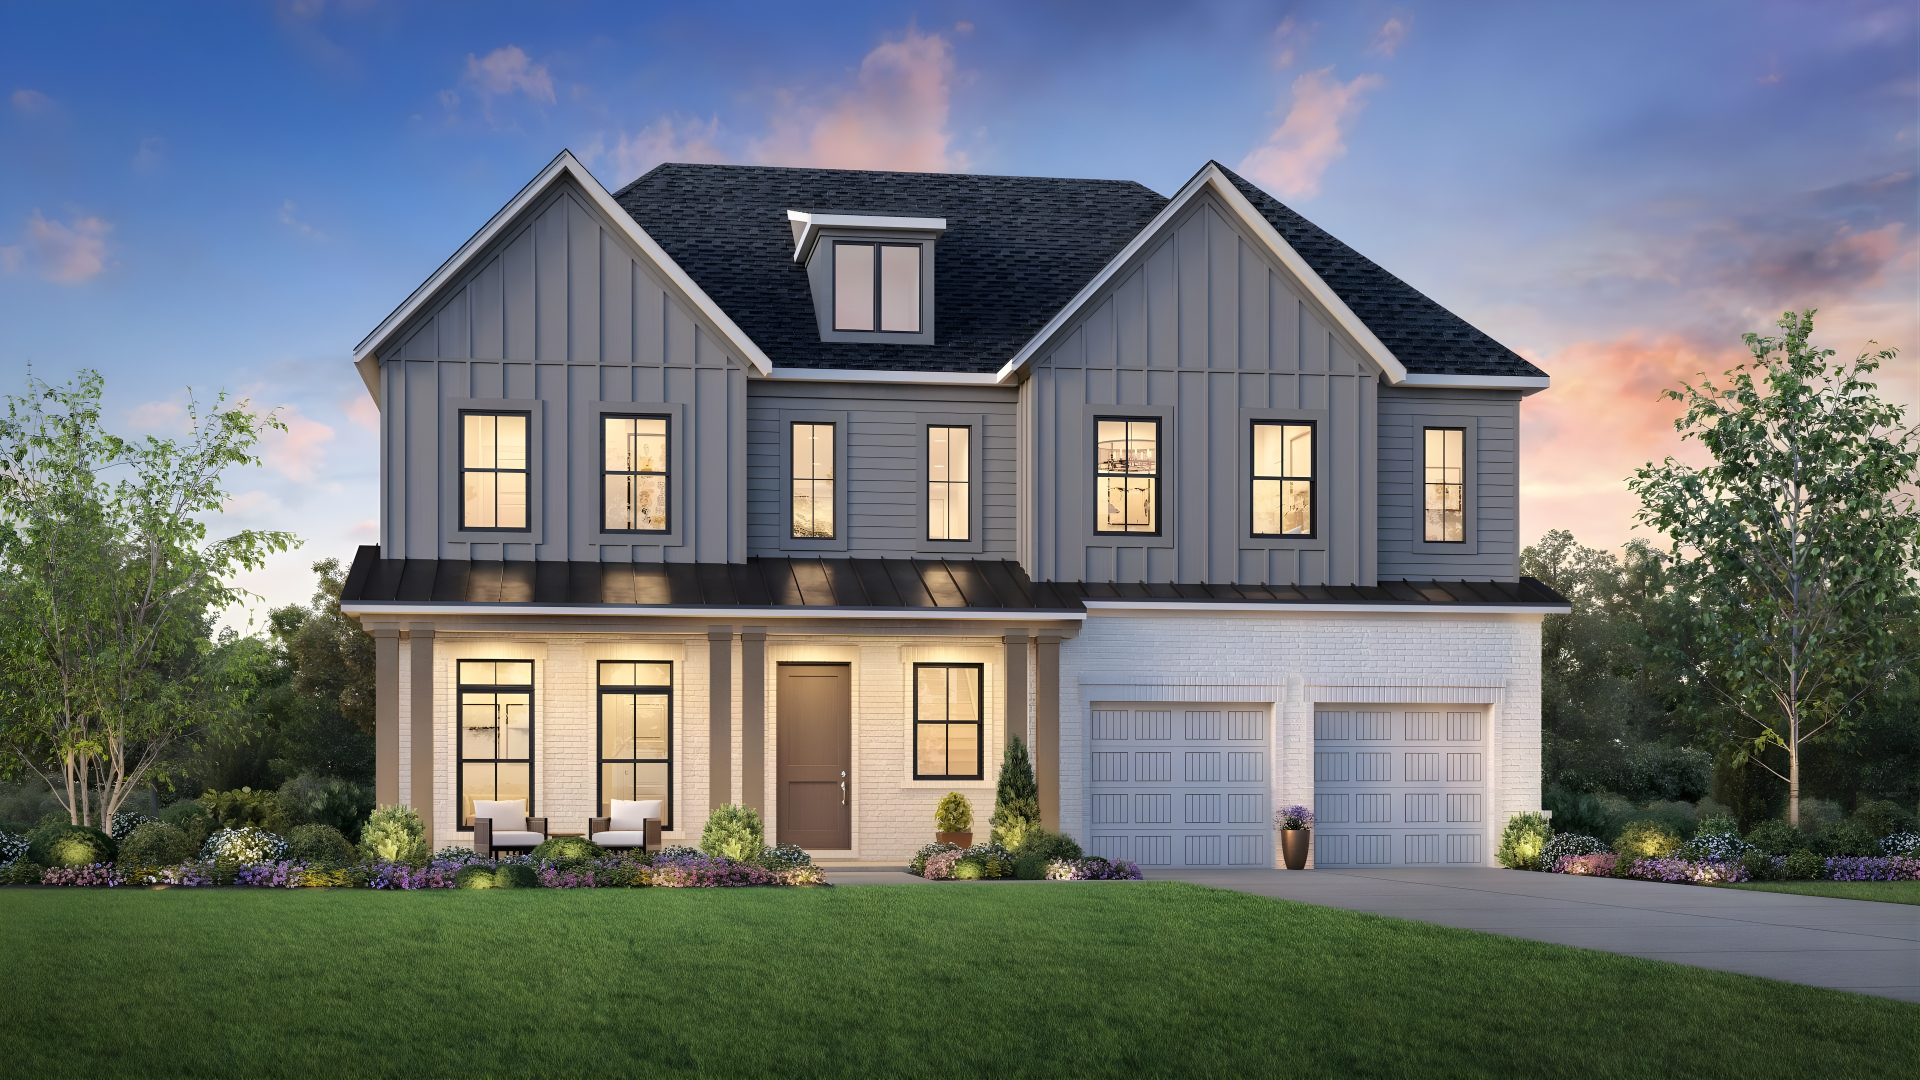
4 Beds - 2.5 Baths | Starting at $358,160
The Denton blends modern style and everyday functionality within a thoughtfully designed single-story layout. A welcoming foyer opens into a spacious, open-concept living area where the family room, dining space, and kitchen flow seamlessly together—creating the perfect setting for both relaxing and entertaining. The kitchen serves as the heart of the home, featuring a large center island, sleek countertops, stainless-steel appliances, and a walk-in pantry.
Privately situated at the rear of the home, the serene primary suite offers a peaceful retreat with a generous walk-in closet and an en-suite bath complete with dual vanities and a spacious shower. Additional bedrooms are thoughtfully positioned on the opposite side of the home, sharing a well-appointed secondary bath to provide both comfort and privacy.
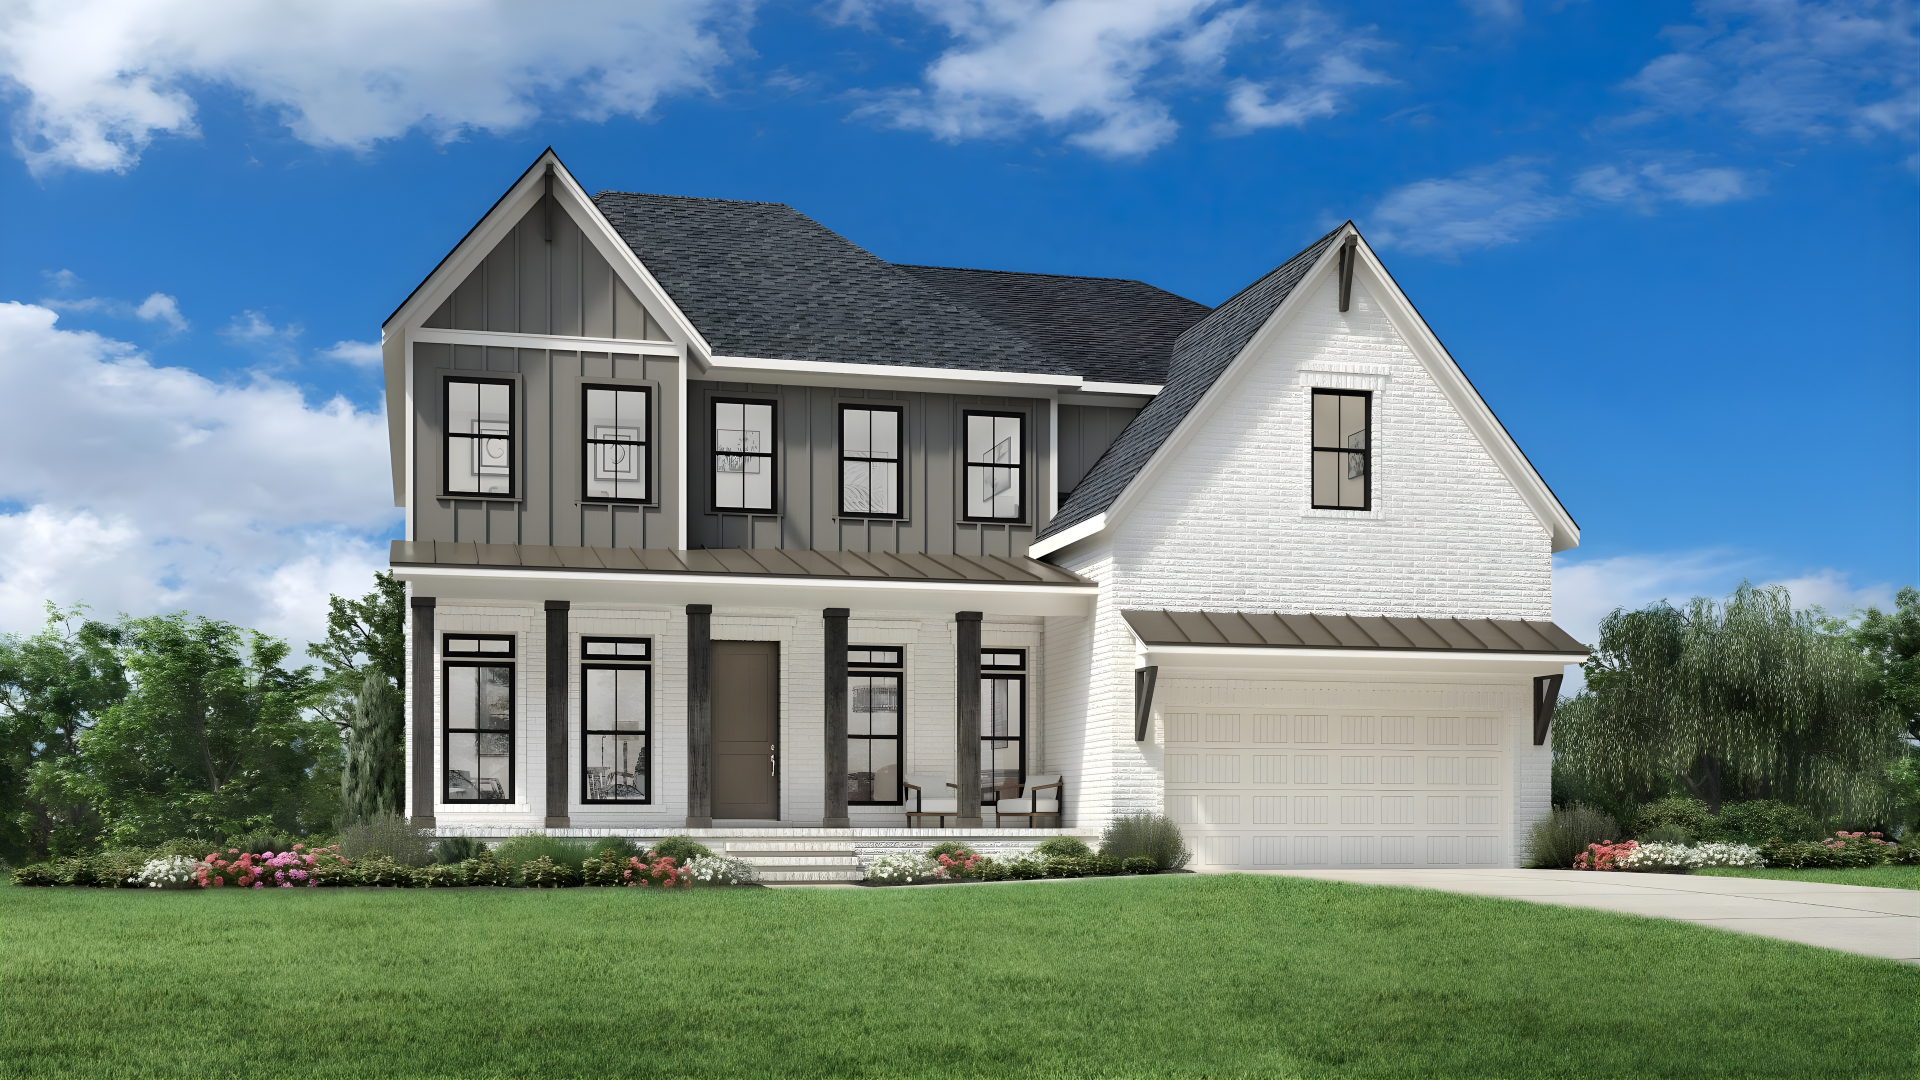
3 Beds -2 Baths | Starting at $351,400
The Grover Express blends comfort and functionality within a thoughtfully designed single-story layout. A welcoming foyer opens to a versatile flex space—perfect for a home office, playroom, or additional living area—before leading into a spacious, open-concept design. The bright family room flows seamlessly into a casual dining area and a well-appointed kitchen featuring a large island, quartz countertops, stainless-steel appliances, and ample cabinetry.
Privately situated at the rear of the home, the serene primary suite offers a peaceful retreat with a generous walk-in closet and a well-appointed bath. Two secondary bedrooms are positioned at the front of the home, sharing a full hall bath to provide comfort and privacy for family or guests. Additional highlights include a two-car garage, smart home technology, and a thoughtfully designed layout that maximizes both space and everyday convenience.
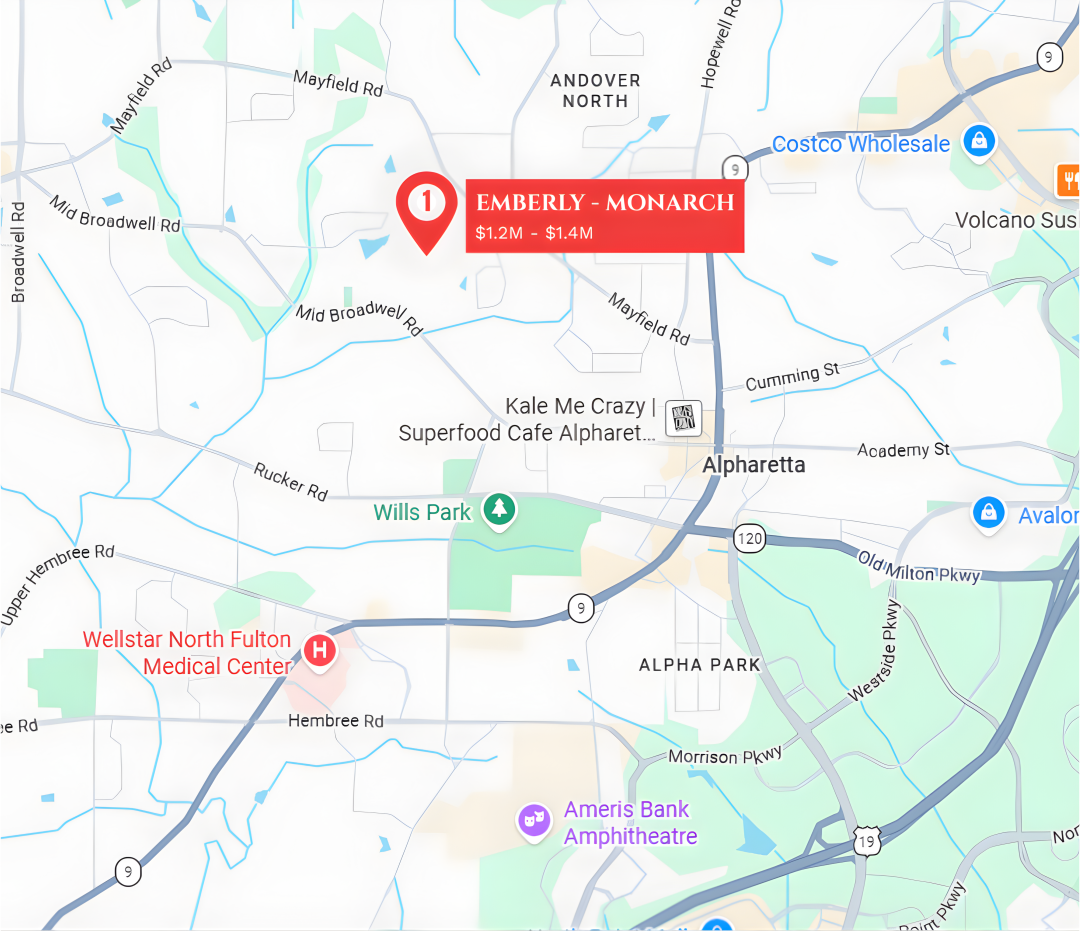
Buckhead offers an abundance of restaurants and boutiques, creating a vibrant setting just minutes from home. Inside Kingston Ranch, versatile flex rooms provide endless possibilities for work, play, or relaxation, while open-concept layouts ensure a seamless flow from room to room. Spa-like primary bathrooms add a touch of luxury, completing a living experience designed for comfort and convenience.






Discover exceptional new construction communities in Buckhead, featuring thoughtfully designed homes, modern amenities, and convenient access to the city’s premier shopping, dining, and outdoor destinations.