Leave a Message

Thank you for your message. We will be in touch with you shortly.

230 Glenwood Drive
Sold

230 Glenwood Drive

230 Glenwood Drive, Canton, GA 30115

$520,000
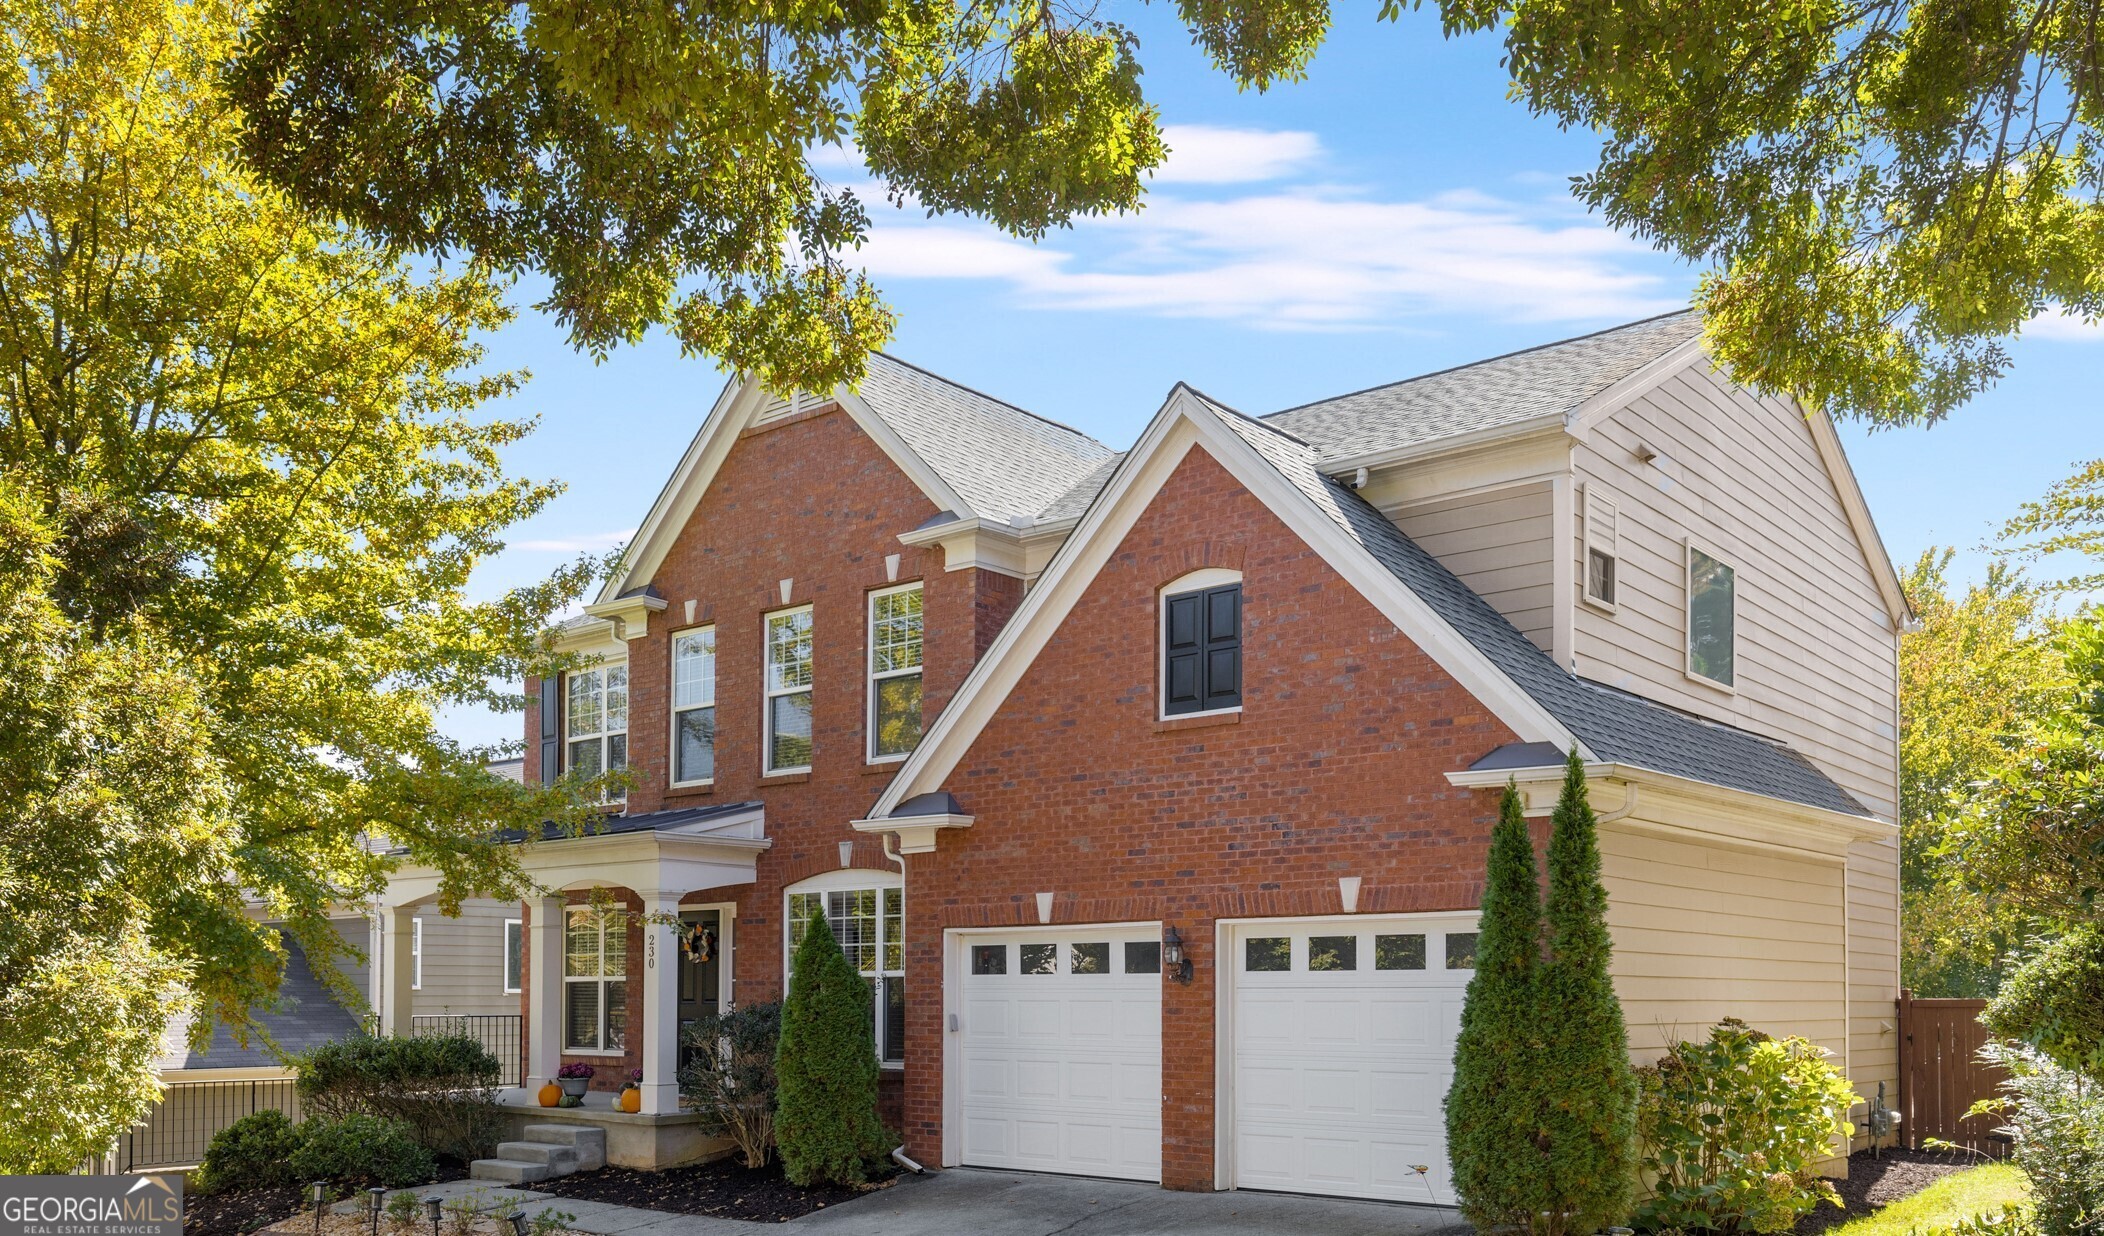
Beautiful home in Harmony on the Lakes on a partially finished basement and updates galore! The main floor boasts a seamless flow between the living spaces, perfect for both daily living and hosting gatherings. The layout connects the flex room, dining room, family room and updated kitchen, creating a warm and inviting atmosphere. Gorgeous hardwood floors are featured throughout the main level living spaces. The 2nd floor offers four spacious bedrooms, all with walk in closets, and a hall bathroom with a double vanity. The primary bathroom also has a double vanity with a separate soaking tub and shower. This home includes a partially finished basement that you can use upon moving in. It also offers ample storage in an unfinished area, catering to your organizational needs. The private, fenced in backyard features new Zoysia grass and multiple decks (lower deck offers a hot tub hookup). The home has a brand new roof, an all house water filtration system, updated appliances including a refrigerator thatCOs only a month old, and additional upgrades! Harmony on the Lakes is a peaceful neighborhood with wonderful amenities for all ages including three pools, tennis and pickleball courts, fitness center, playgrounds, basketball court, and multiple lakes for kayaking and fishing. There is an on-site activities director that plans a variety of events including the summer concert series, movie nights on the lawn, and casino night, just to name a few! Schools are top-rated in Cherokee County.
4
beds

3
baths

2,252 Sq.Ft. LIVING AREA

8,276.4 Sq.Ft. lot

Grace Morgan

Grace Morgan

Features & Amenities

Interior

  • total bedrooms4
  • Total bathrooms3
  • full bathrooms2
  • half bathroom1
  • Laundry room Common Area
  • Flooring Carpet, Hardwood
  • Fireplace Family Room, Gas Log
  • APPLIANCES Dishwasher, Disposal, Gas Water Heater, Refrigerator
  • other interior Features Double Vanity, Tray Ceiling(s), Vaulted Ceiling(s), Walk-In Closet(s)

Area & Lot

  • Status Sold
  • Living Area2,252 Sq.Ft.
  • Total Area2,252 Sq.Ft.
  • Lot Area8,276.4 Sq.Ft.
  • MLS® ID10401613
  • TypeResidential
  • YEAR BUILT2006
  • Architecture StylesBrick Front, Traditional
  • Elementary SchoolIndian Knoll
  • Middle SchoolDean Rusk
  • High SchoolSequoyah

Exterior

  • STORIES3
  • water SourcePublic
  • utilitiesCable Available, Electricity Available, High Speed Internet, Natural Gas Available, Phone Available, Sewer Available, Underground Utilities, Water Available
  • roofComposition
  • lot featuresPrivate
  • parkingGarage, Garage Door Opener, Kitchen Level
  • HEAT TYPECentral, Natural Gas, Zoned
  • AIR CONDITIONINGCeiling Fan(s), Central Air, Electric, Window Unit(s), Zoned
  • sewerPublic Sewer
  • SubstructureSlab
  • security FeaturesCarbon Monoxide Detector(s), Smoke Detector(s)

Financial

  • Sales Price$520,000
  • Real Estate Tax $5,501/yr
  • HOA $770

Work With Us

Buying a new home? Don't navigate the process alone. We act as your dedicated advocates, representing your best interests when dealing with builders. Let us help you negotiate favorable terms and ensure a smooth journey from foundation to closing.

Follow Me on Instagram