Leave a Message

Thank you for your message. We will be in touch with you shortly.

240 Caldwell Road
Sold

240 Caldwell Road

240 Caldwell Road, Griffin, GA 30223

$411,000
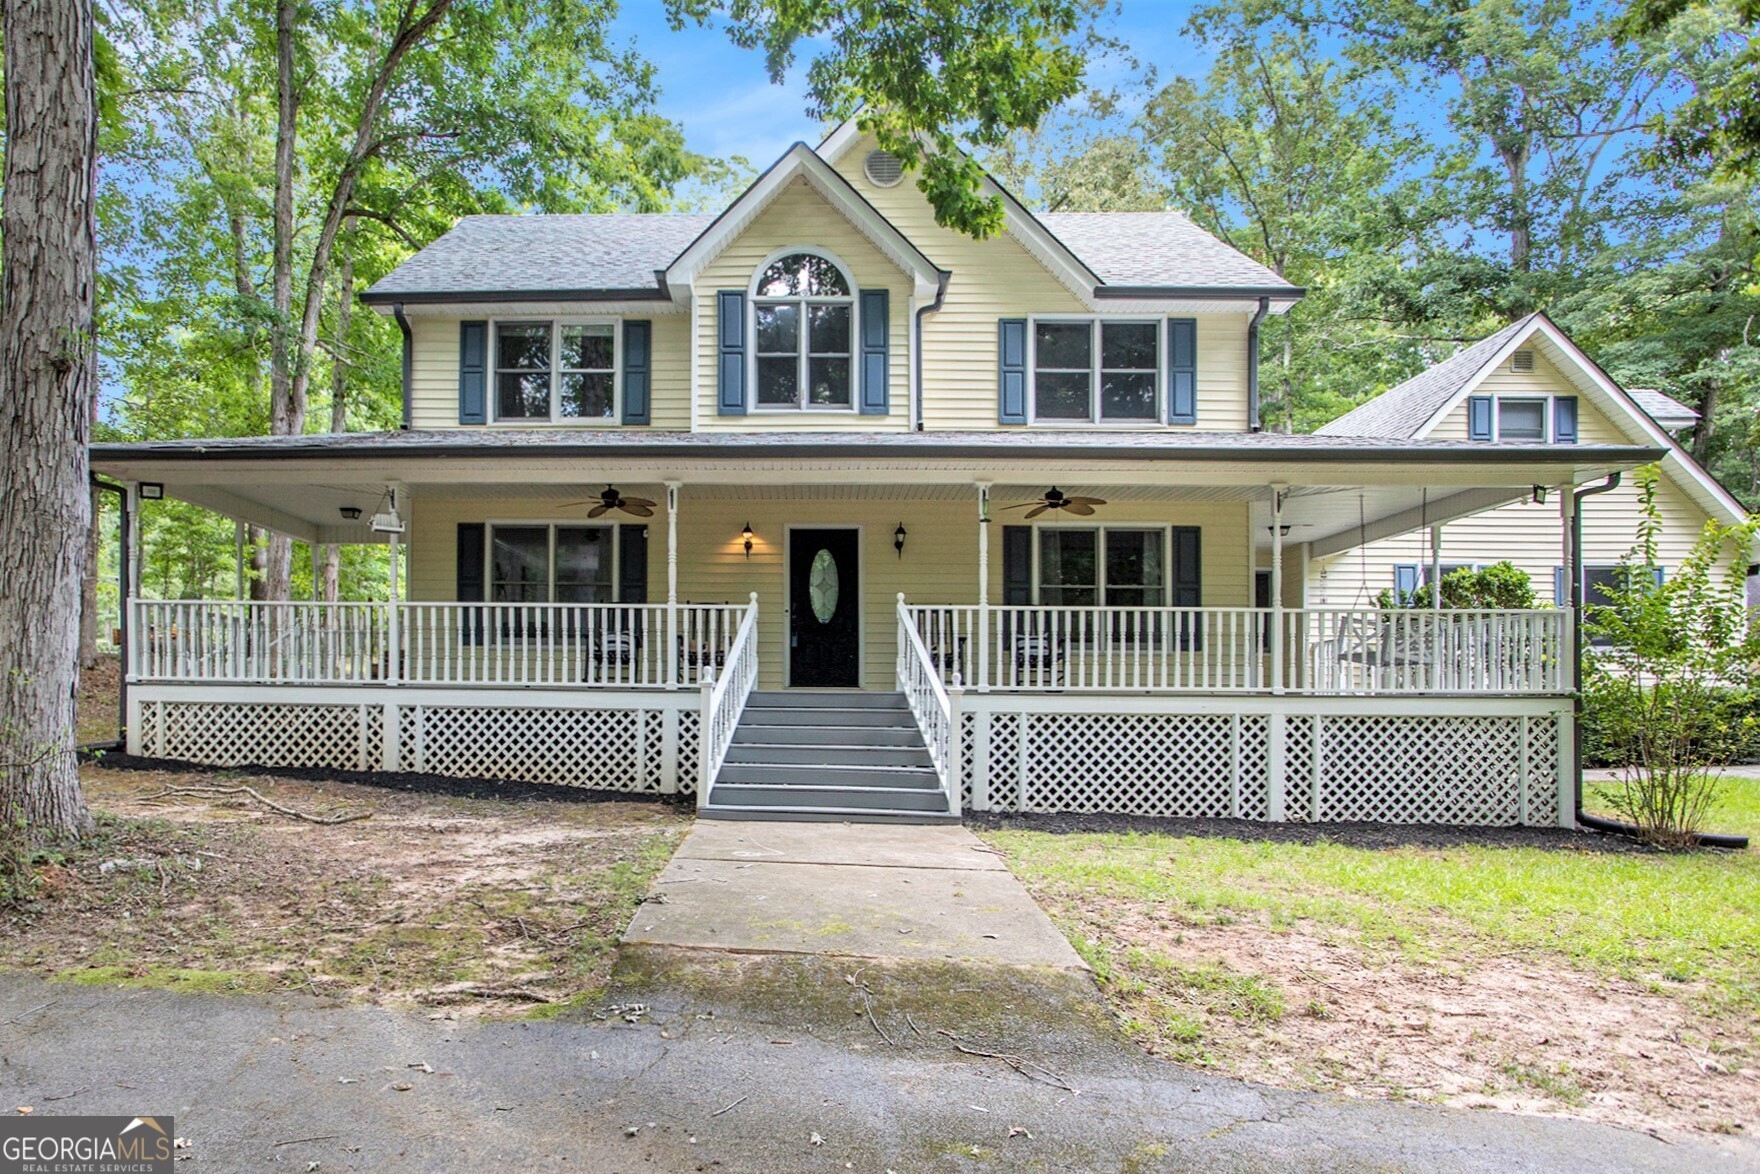
5.6 Acre Estate! This picturesque home with a Wrap-Around Porch is perfectly tucked away producing the privacy you've dreamed of. Step inside to find an Open Living Room and Family Room that's perfect for hosting and entertaining friends and family. A Casual Dining area connects the Family Room to the Kitchen which will make any at-home chef happy featuring Stainless Steel Appliances and loads of Cabinet space. A separate Dining Room is conveniently located adjacent to the Kitchen. Upstairs, a Storage Bench situated under a large window provides the ideal spot for reading. The True Primary Bedroom features NEW Flooring, a Tray Ceiling, Walk-in Closet, and Recently Renovated Spa-like Bathroom with a Gas Fireplace beside the Soaking Tub. Two Spacious Secondary Bedrooms share a Dual Vanity Bathroom to complete the upstairs. The entire home was renovated in 2017 including a roof replacement and new HVAC. Other updates over the last two years include NEW Paint throughout, NEW Upstairs Carpet, and renovation of the downstairs half bathroom. The attached 2-car garage is home to a Large Bonus Space while the detached 2-car garage with Underground Power and a loft provides space for hobbies, a workshop, or more! There's even a 14x20 "she shed"! The Large Back Deck and Flat, Open Backyard will surely be a place you often BBQ and play lawn games! There are paths throughout the property and a zip line that runs over the dry creek bed! Exploring your new land will never get old as there's so much offered here!
3
beds

3
baths

2,562 Sq.Ft. LIVING AREA

5.61 Acres lot

Casey Dellinger

Casey Dellinger

Features & Amenities

Interior

  • total bedrooms3
  • Total bathrooms3
  • full bathrooms2
  • half bathroom1
  • Laundry room Other
  • Flooring Carpet, Hardwood, Tile
  • Fireplace Family Room, Other
  • APPLIANCES Dishwasher, Disposal, Dryer, Microwave, Other, Refrigerator, Washer
  • other interior Features Double Vanity, Separate Shower, Soaking Tub, Tile Bath, Tray Ceiling(s), Walk-In Closet(s)

Area & Lot

  • Status Sold
  • Living Area2,562 Sq.Ft.
  • Total Area2,562 Sq.Ft.
  • Lot Area5.61 Acres
  • MLS® ID10341740
  • TypeResidential
  • YEAR BUILT1996
  • Architecture StylesTraditional
  • Elementary SchoolCowan Road
  • Middle SchoolCowan Road
  • High SchoolGriffin

Exterior

  • STORIES2
  • water SourcePublic
  • utilitiesHigh Speed Internet, Other
  • roofComposition
  • lot featuresLevel, Other, Private
  • parkingAssigned, Detached, Garage, Off Street, RV/Boat Parking, Side/Rear Entrance, Storage
  • HEAT TYPEElectric, Forced Air
  • AIR CONDITIONINGCentral Air, Electric
  • sewerSeptic Tank
  • security FeaturesSecurity System

Financial

  • Sales Price$411,000
  • Real Estate Tax $4,953/yr

Work With Us

Buying a new home? Don't navigate the process alone. We act as your dedicated advocates, representing your best interests when dealing with builders. Let us help you negotiate favorable terms and ensure a smooth journey from foundation to closing.

Follow Me on Instagram