Leave a Message

Thank you for your message. We will be in touch with you shortly.

2642 Patrick Court SE
Sold

2642 Patrick Court SE

2642 Patrick Court SE, Atlanta, GA 30317

$492,000
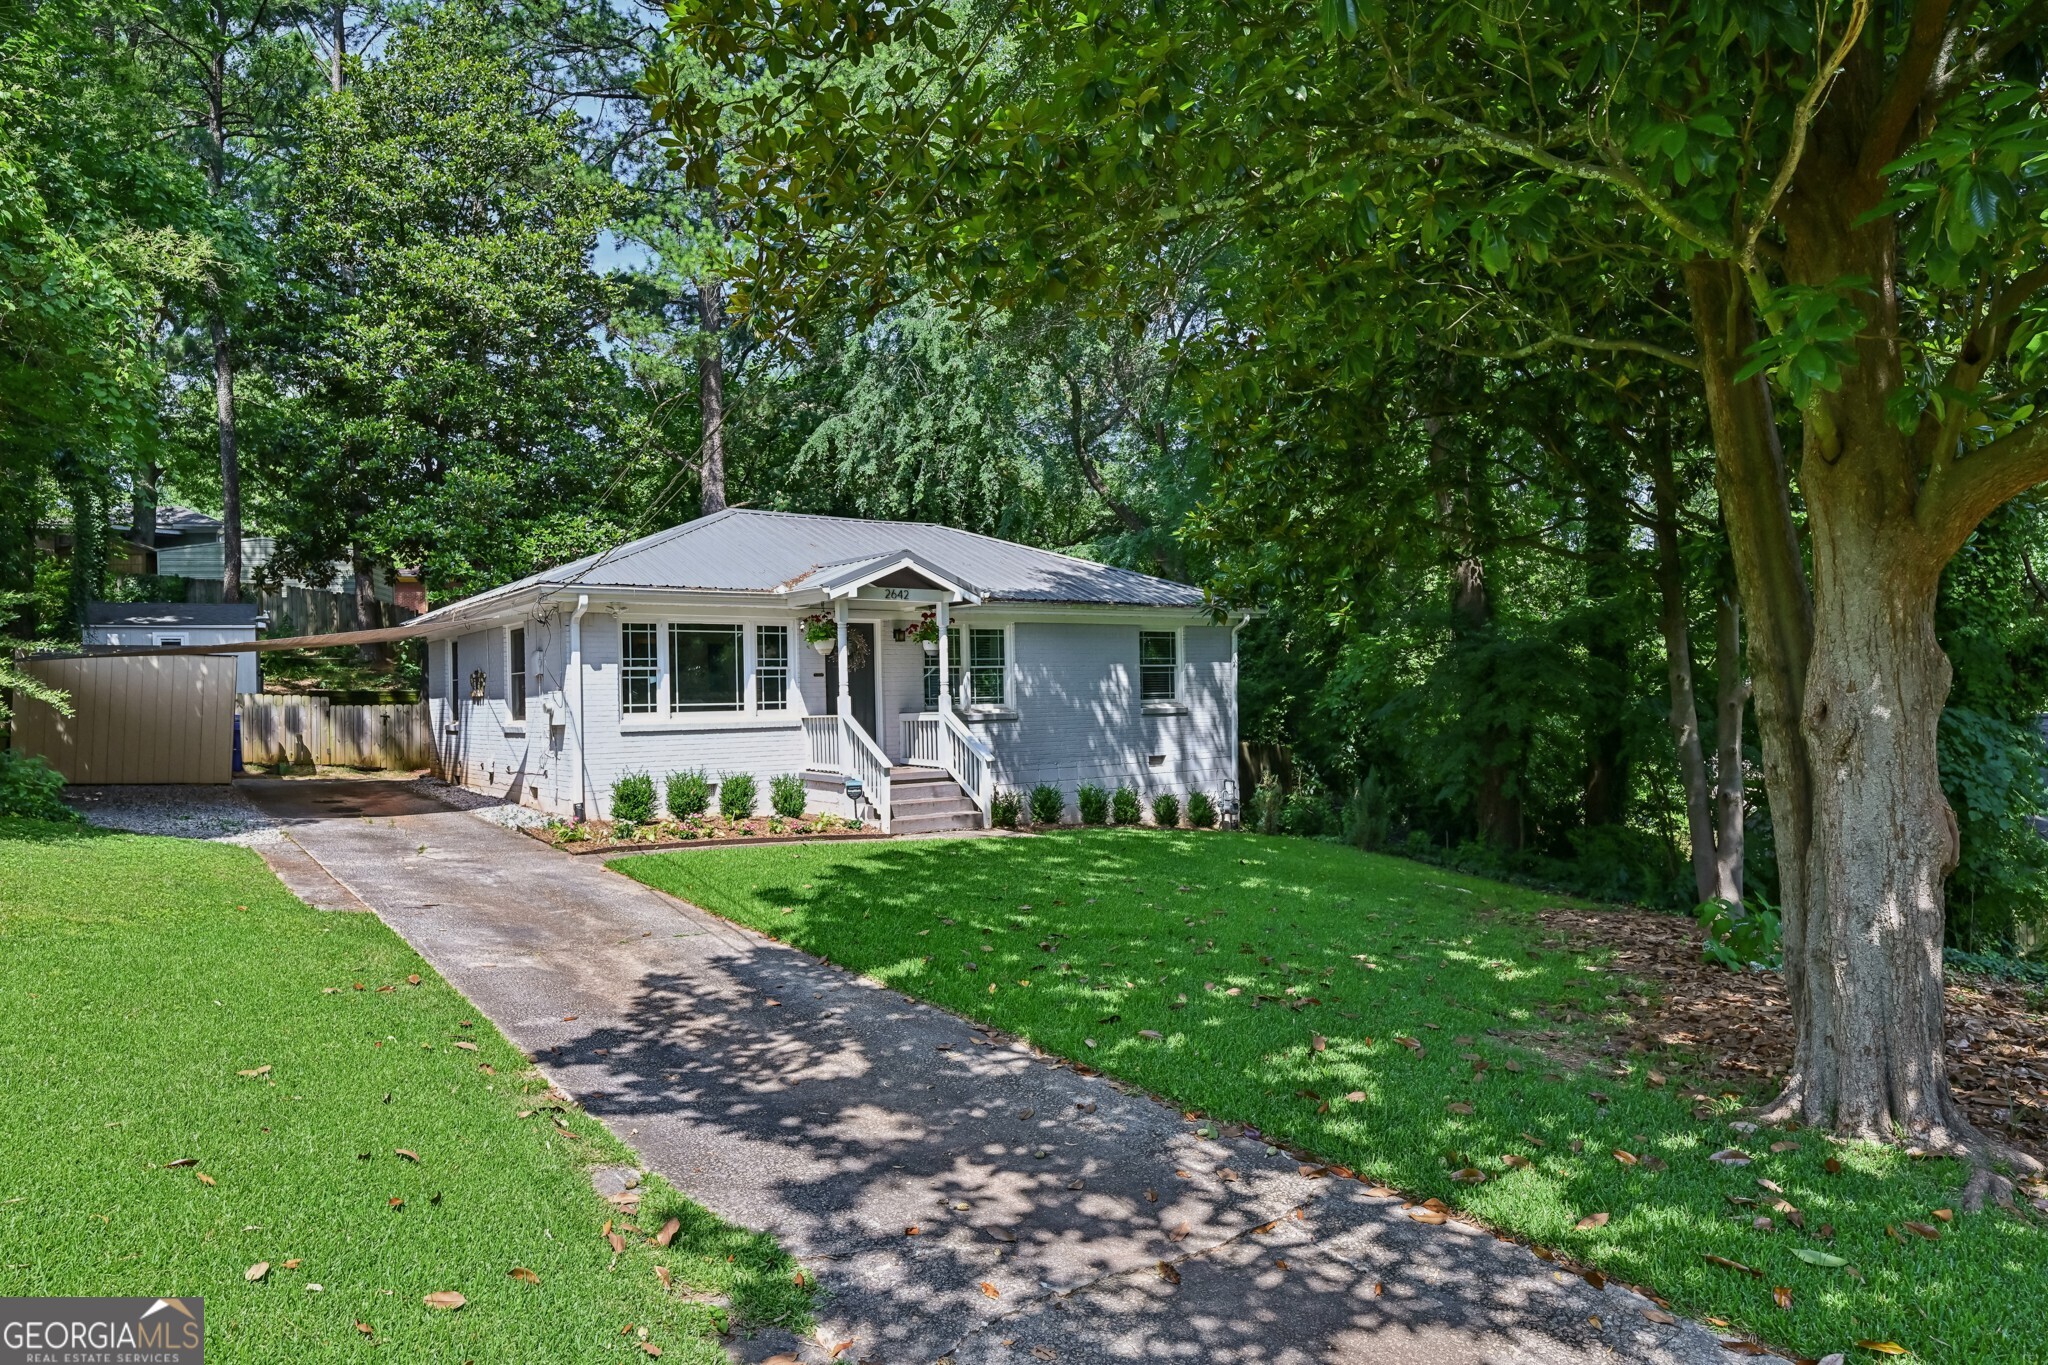
The Bungalow You've Been Searching For! With loads of Upgrades and Updates, this home is totally move-in ready! Step inside to find Original Hardwoods throughout. The Light-filled Family Room offers Large Windows and a Charming Fireplace opening to a Dining Room. The Kitchen features Loads of Storage along with Stainless Steel Appliances overlooking a Sunroom with Built-in Bookcases and Storage from California Closets. The Primary Bedroom exudes serenity with a generous closet and Dual Vanity Ensuite Bathroom. Enjoy the space and flexibility of two additional bedrooms including one currently used as a home office with calming green walls and built-in storage shelving. A Walk-out Deck overlooking the Fully Fenced Backyard is the perfect setting for hosting and entertaining friends and family for BBQs, smores around the firepit, and so much more. The Basement is waterproofed with walk-out access and a Shed in the backyard provides additional storage or a space for gym equipment or a workshop! The Neighborhood is very friendly packed with folks that look out for one another and regularly get together. The Saint Patrick's Day Party and Halloween Parade are community favorites! Several local favorites like Perc and La Fonda in East Lake and Universal Joint and Steinbecks Restaurant in Oakhurst are only steps away. 2.5 miles to Downtown Decatur and Kirkwood! Zoned Tier 1 for the Museum School.
3
beds

2
baths

1,588 Sq.Ft. LIVING AREA

0.3 Acres lot

Casey Dellinger

Casey Dellinger

Features & Amenities

Interior

  • total bedrooms3
  • Total bathrooms2
  • full bathrooms2
  • Laundry room Other
  • Flooring Hardwood
  • Fireplace Family Room
  • APPLIANCES Dishwasher, Disposal, Microwave, Refrigerator, Stainless Steel Appliance(s)
  • other interior Features Bookcases, Double Vanity, Master On Main Level

Area & Lot

  • Status Sold
  • Living Area1,588 Sq.Ft.
  • Total Area1,588 Sq.Ft.
  • Lot Area0.3 Acres
  • MLS® ID10322837
  • TypeResidential
  • YEAR BUILT1951
  • Architecture StylesBungalow/Cottage, Brick/Frame, Brick 3 Side, Ranch
  • Elementary SchoolAvondale
  • Middle SchoolDruid Hills
  • High SchoolDruid Hills

Exterior

  • STORIES1
  • water SourcePublic
  • utilitiesOther, Sewer Connected
  • roofMetal
  • lot featuresLevel
  • parkingOff Street
  • HEAT TYPECentral, Electric
  • AIR CONDITIONINGCeiling Fan(s), Central Air, Electric
  • sewerPublic Sewer
  • security FeaturesSmoke Detector(s)
  • other exterior FeaturesOther

Financial

  • Sales Price$492,000
  • Real Estate Tax $3,896/yr

Work With Us

Buying a new home? Don't navigate the process alone. We act as your dedicated advocates, representing your best interests when dealing with builders. Let us help you negotiate favorable terms and ensure a smooth journey from foundation to closing.

Follow Me on Instagram