Leave a Message

Thank you for your message. We will be in touch with you shortly.

3556 Kensington Parc Circle
Sold

3556 Kensington Parc Circle

3556 Kensington Parc Circle, Avondale Estates, GA 30002

$490,000
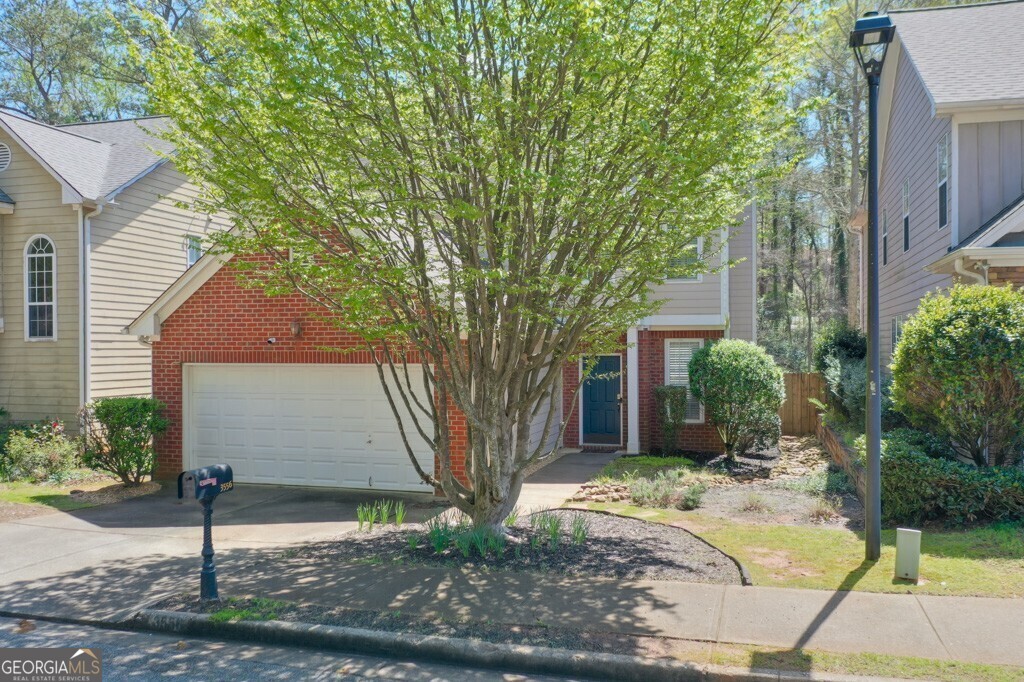
Step inside this completely renovated Avondale Estates three bedroom home with brand new luxury vinyl plank flooring throughout, rendering a seamless and stylish aesthetic. The brand new kitchen is a chef's delight, boasting custom soft-close cabinets, elegant quartz countertops, breakfast bar, pantry, and state-of-the-art stainless Samsung appliances. Laundry closet on the main level comes with a brand new Whirlpool Washer and Dryer! Entertain with ease in the open concept dining room which flows seamlessly onto the patio through French doors. Enjoy gatherings in the fenced-in yard, with great potential for both entertaining and gardening. Upstairs, the Owner's Suite offers double trey ceilings, a sitting area, and plantation shutters. Indulge in the completely renovated luxury private bath, featuring a frameless shower, dual vanities, tile floors, and a spacious walk-in closet. Two additional secondary bedrooms and a full bath complete the upper level. A newer roof (2017) and water heater (2022). Added insulation in the attic for energy efficiency. Located just minutes away from the PATH Stone Mountain walking and biking trail, as well as the vibrant shops, dining, and breweries of downtown Avondale. This home offers the perfect blend of tranquility and urban convenience. Plus, it's within proximity to Emory, CDC, Downtown Decatur, the Dekalb Farmer's Market, and eligibility for the Tier 1 lottery at The Museum School, this location truly has it all. Schedule your showing today!
3
beds

3
baths

1,384 Sq.Ft. LIVING AREA

4,356 Sq.Ft. lot

Casey Dellinger

Casey Dellinger

Features & Amenities

Interior

  • total bedrooms3
  • Total bathrooms3
  • full bathrooms2
  • half bathroom1
  • Laundry room In Hall
  • Flooring Hardwood, Vinyl
  • Fireplace Factory Built
  • APPLIANCES Dryer, Washer, Dishwasher, Microwave, Refrigerator
  • other interior Features Tray Ceiling(s), High Ceilings, Double Vanity, Walk-In Closet(s), Split Bedroom Plan

Area & Lot

  • Status Sold
  • Living Area1,384 Sq.Ft.
  • Total Area1,384 Sq.Ft.
  • Lot Area4,356 Sq.Ft.
  • MLS® ID10274252
  • TypeResidential
  • YEAR BUILT2001
  • Architecture StylesBrick Front, Colonial
  • Elementary SchoolAvondale
  • Middle SchoolDruid Hills
  • High SchoolDruid Hills

Exterior

  • STORIES2
  • water SourcePublic
  • utilitiesUnderground Utilities, Cable Available, Electricity Available, Natural Gas Available, Phone Available, Sewer Available, Water Available
  • roofComposition
  • lot featuresPrivate
  • parkingGarage
  • HEAT TYPENatural Gas, Central, Forced Air
  • AIR CONDITIONINGElectric, Ceiling Fan(s), Central Air
  • sewerPublic Sewer
  • SubstructureSlab
  • security FeaturesSmoke Detector(s)

Financial

  • Sales Price$490,000
  • Real Estate Tax $3,400/yr
  • HOA $300

Work With Us

Buying a new home? Don't navigate the process alone. We act as your dedicated advocates, representing your best interests when dealing with builders. Let us help you negotiate favorable terms and ensure a smooth journey from foundation to closing.

Follow Me on Instagram