Leave a Message

Thank you for your message. We will be in touch with you shortly.

3795 Brushy Wood Drive
Sold

3795 Brushy Wood Drive

3795 Brushy Wood Drive, Loganville, GA 30052

$417,000
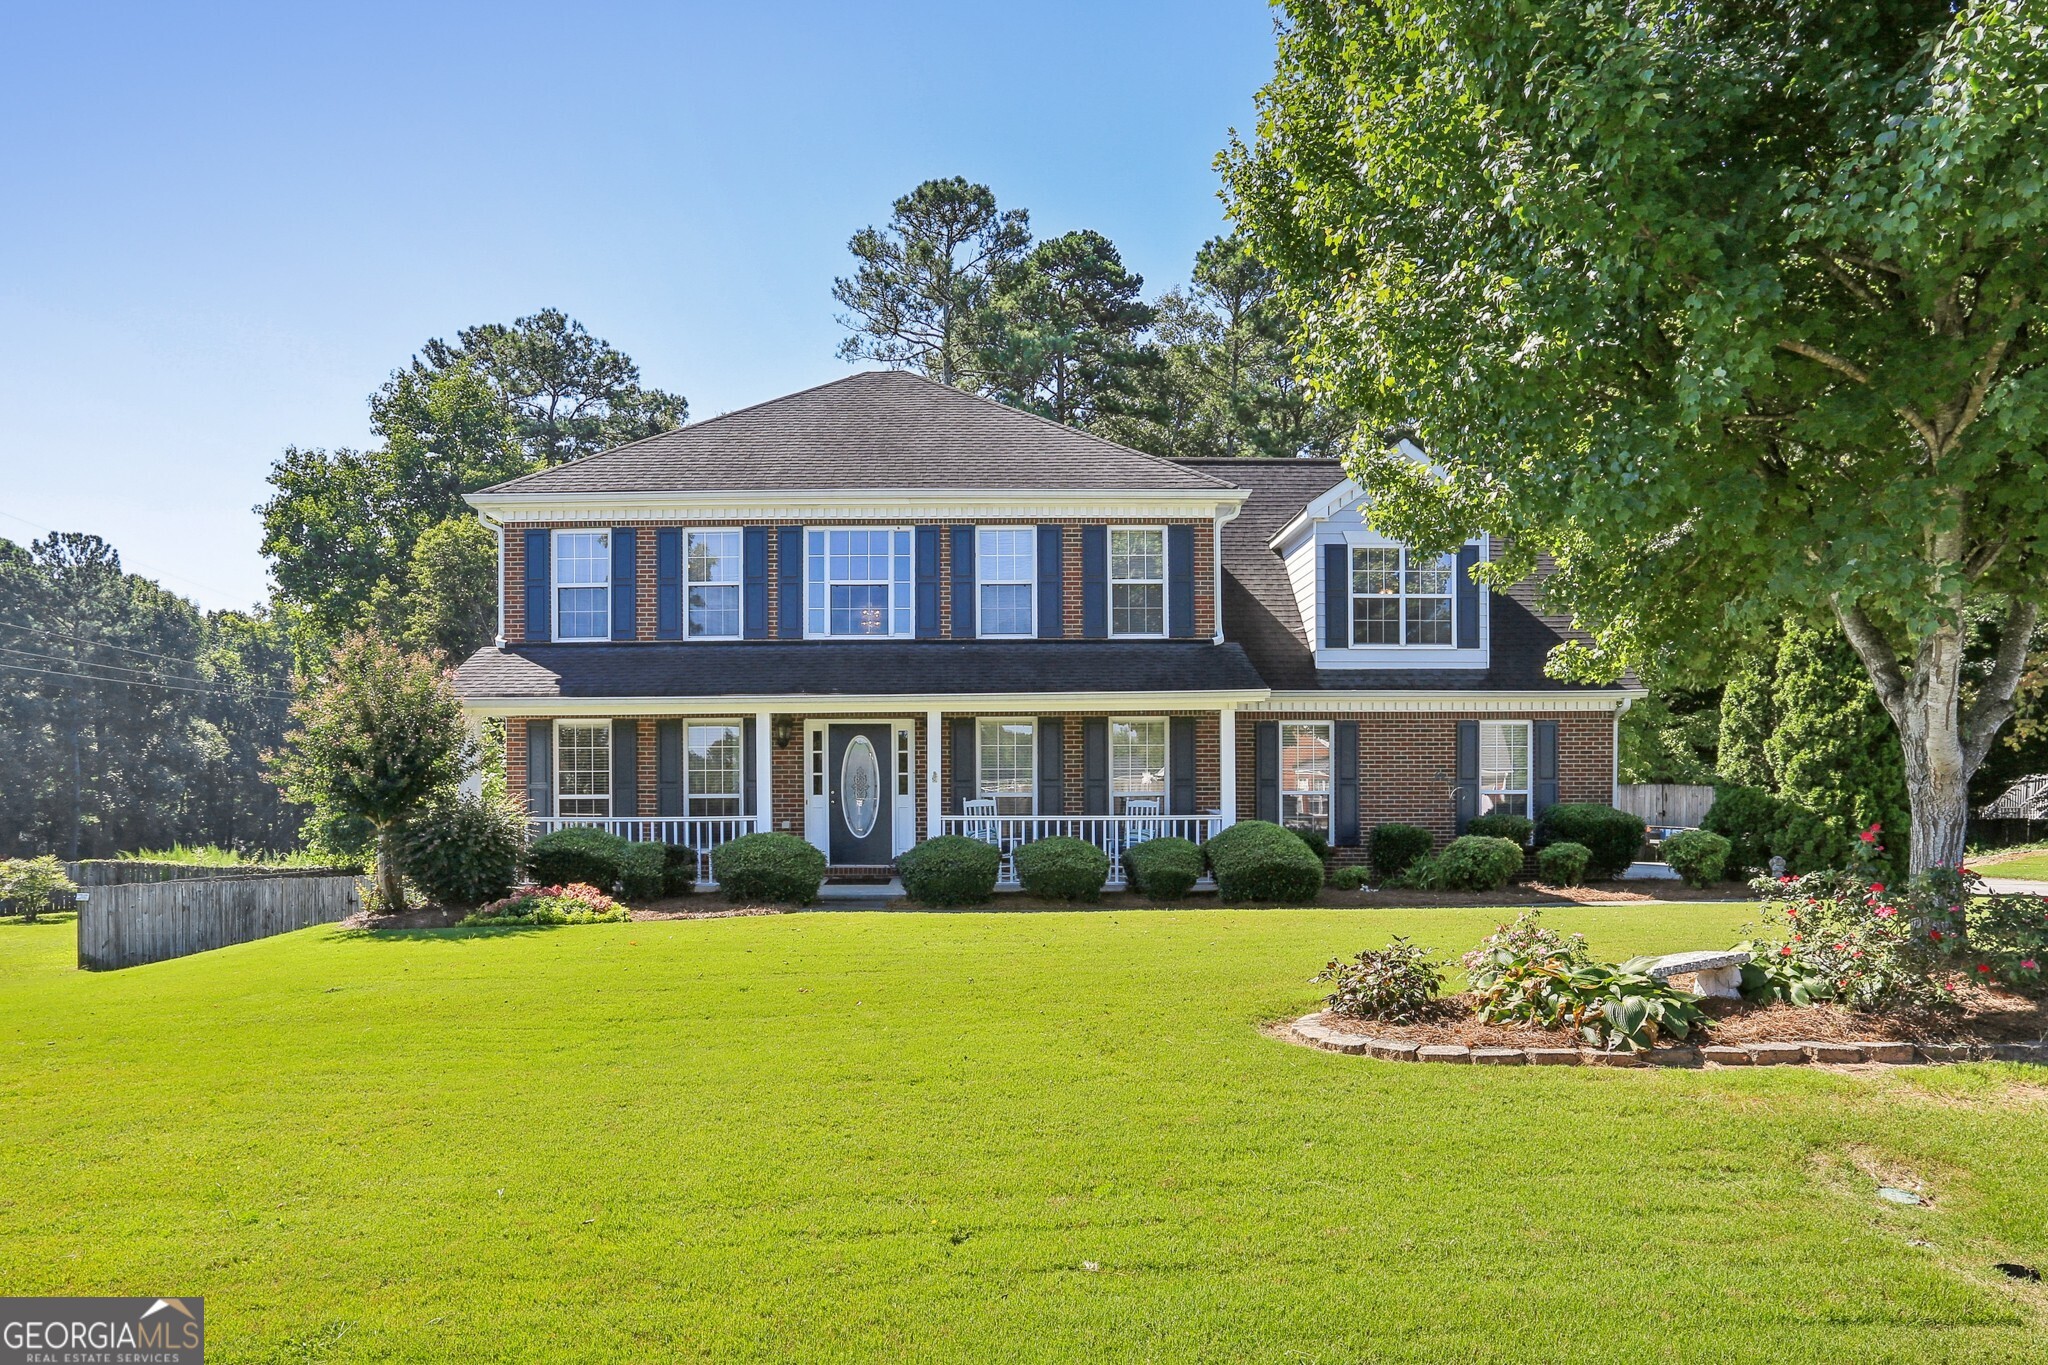
Well-Maintained Traditional in a Great Neighborhood! Situated in Rolling Meadows, a Swim/Tennis Community, this home offers an Ideal Location near Shopping, Dining, Entertainment, and more. Stepping inside, a Two-Story Foyer welcomes you. To your left, you'll find a Formal Living Room with French Doors that's perfect for a Home Office or Playroom. To the right, a Formal Dining Room with Wainscoting and easy access to the Kitchen. Entertaining couldn't be easier with a heart of home Kitchen that showcases a Breakfast Bar and a Breakfast Room with a Bay Window that looks over the Backyard. Adjacent, a Fireside Family Room with access to the Rear Deck awaits you. A well-appointed Hall Bathroom rounds out the main level. Ascend upstairs to find a Spacious Owner's Suite that offers a Large Walk-In Closet and a Spa-Style Ensuite with Dual Vanities, a Soaking Tub, and a Separate Shower. Four Additional Bedrooms share a Hall Bathroom, ensuring comfort and convenience for all. The Basement Level offers multiple Bonus Rooms and a Full Bathroom, offering the perfect spaces for a Home Gym, Guest Suites, or Additional Living Spaces. Stepping outside, discover a Rear Deck and Rear Patio that overlook a Private, Easy to Maintain Backyard that's primed for Pets, Play, or Entertaining! Beyond the home, the Community showcases amazing Community Amenities including a Pool, Tennis Courts, and a Lake for Fishing.
5
beds

4
baths

2,708 Sq.Ft. LIVING AREA

0.43 Acres lot

Casey Dellinger

Casey Dellinger

Features & Amenities

Interior

  • total bedrooms5
  • Total bathrooms4
  • full bathrooms3
  • half bathroom1
  • Laundry room Other
  • Flooring Carpet, Hardwood
  • Fireplace Family Room
  • APPLIANCES Dishwasher, Disposal, Microwave, Oven/Range (Combo)
  • other interior Features Double Vanity, Separate Shower, Soaking Tub, Tray Ceiling(s), Entrance Foyer, Walk-In Closet(s)

Area & Lot

  • Status Sold
  • Living Area2,708 Sq.Ft.
  • Total Area2,708 Sq.Ft.
  • Lot Area0.43 Acres
  • MLS® ID10367392
  • TypeResidential
  • YEAR BUILT1999
  • Architecture StylesBrick Front, Traditional
  • Elementary SchoolMagill
  • Middle SchoolGrace Snell
  • High SchoolSouth Gwinnett

Exterior

  • STORIES2
  • water SourcePublic
  • utilitiesHigh Speed Internet, Other
  • roofComposition
  • lot featuresLevel, Private
  • parkingAttached, Garage, Garage Door Opener, Kitchen Level, Off Street, Side/Rear Entrance
  • HEAT TYPEForced Air, Natural Gas
  • AIR CONDITIONINGCeiling Fan(s), Electric
  • sewerPublic Sewer
  • SubstructurePillar/Post/Pier
  • security FeaturesSmoke Detector(s)
  • other exterior FeaturesSprinkler System

Financial

  • Sales Price$417,000
  • Real Estate Tax $1,067/yr
  • HOA $540

Work With Us

Buying a new home? Don't navigate the process alone. We act as your dedicated advocates, representing your best interests when dealing with builders. Let us help you negotiate favorable terms and ensure a smooth journey from foundation to closing.

Follow Me on Instagram