Leave a Message

Thank you for your message. We will be in touch with you shortly.

5233 Pinnacle Pointe Court
SEE ALL PHOTOS
5233 Pinnacle Pointe Court
Sold

5233 Pinnacle Pointe Court

5233 Pinnacle Pointe Court, Norcross, GA 30071

$280,000
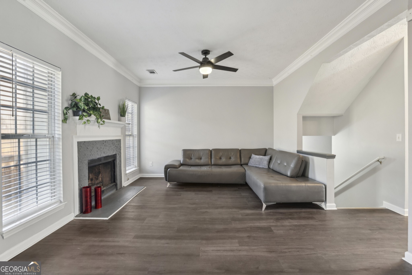
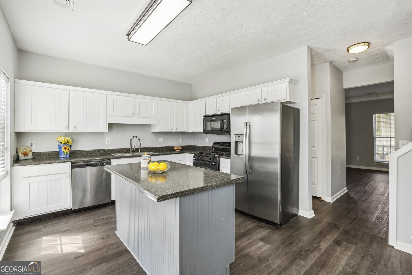
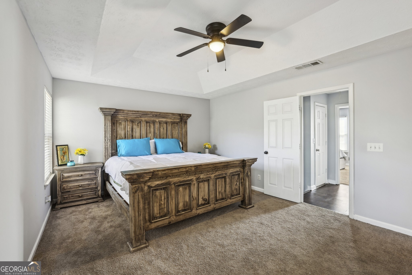
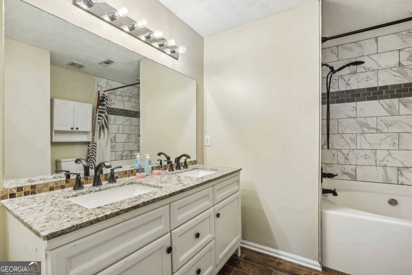
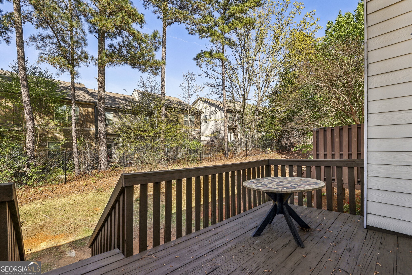
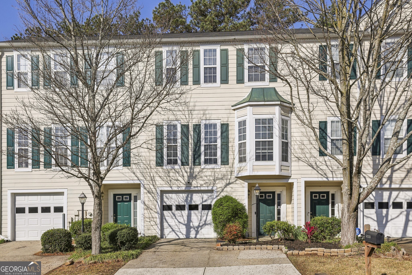
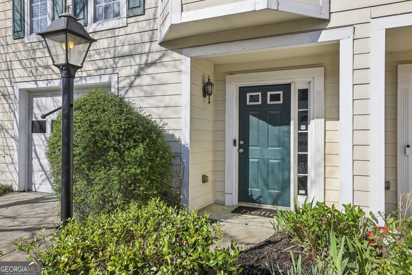
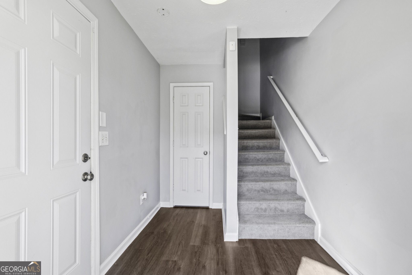
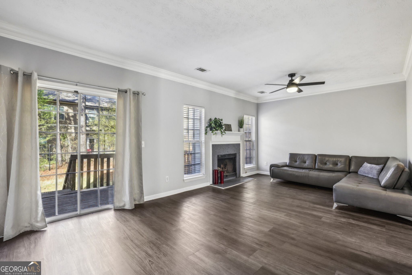
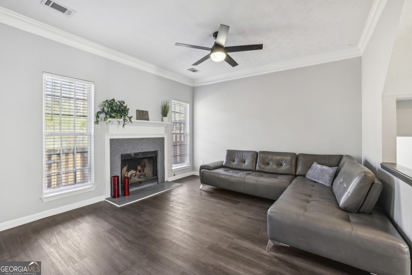
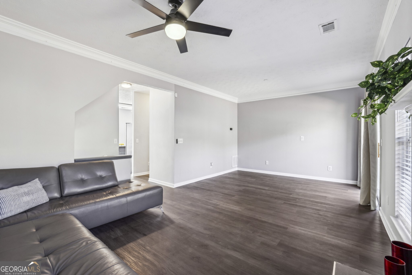
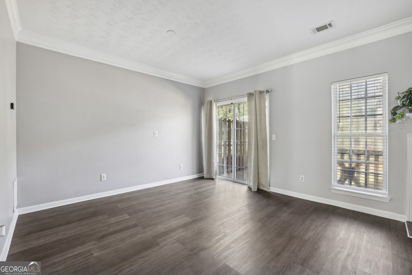
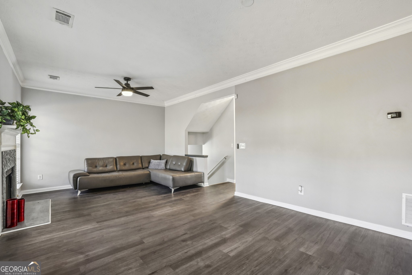
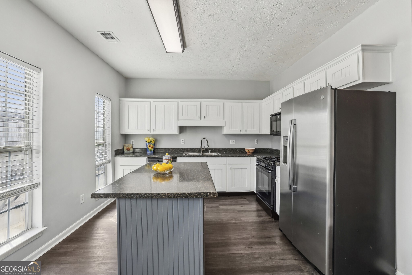
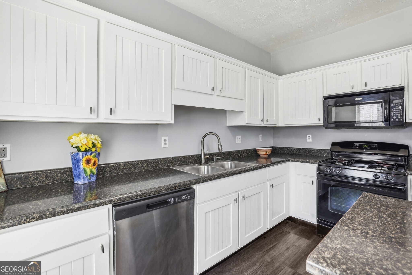
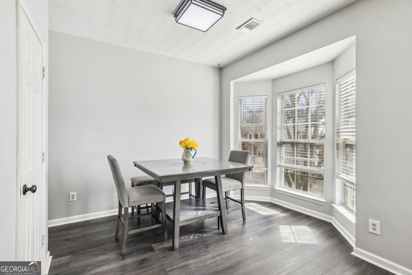
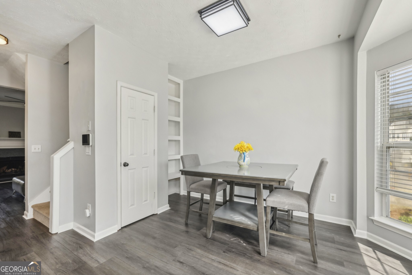
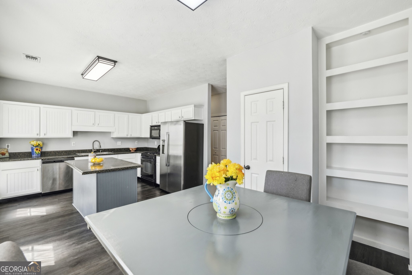
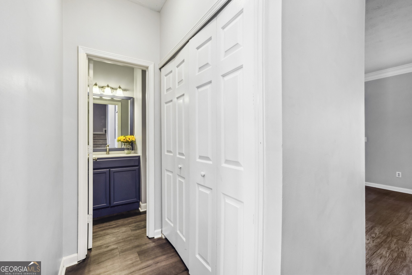
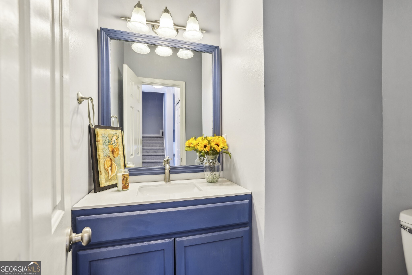
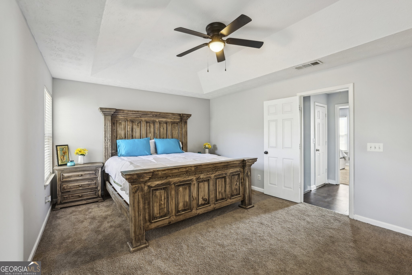
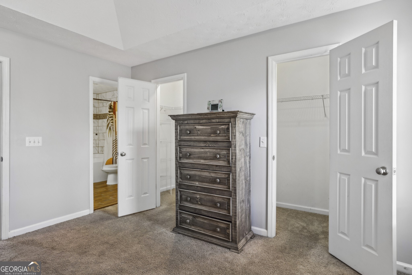
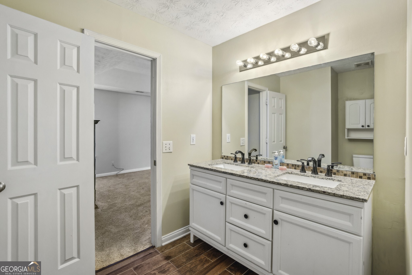
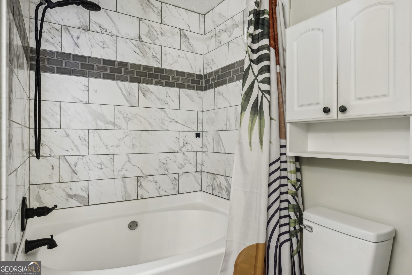
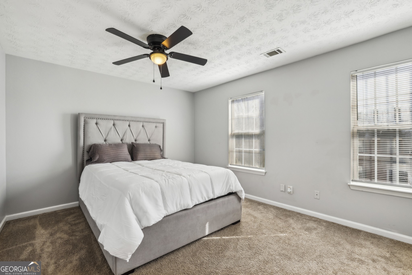
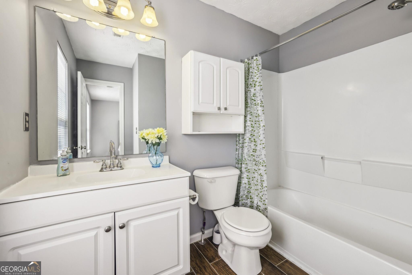
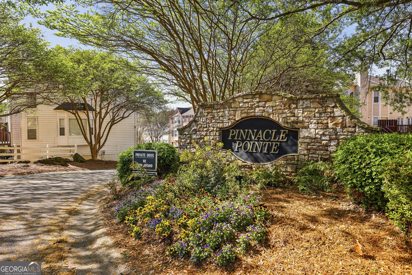
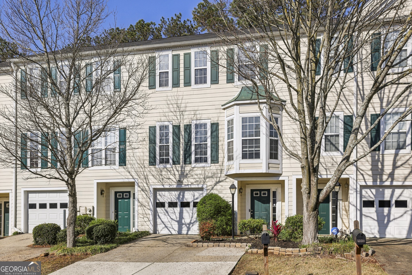
Charming Townhome in Pinnacle Pointe! Nestled in a prime location near Historic Norcross, this beautifully maintained townhome offers the perfect blend of comfort, convenience, and style. Enjoy easy access to Parks, Shopping, Dining, and major highways like I-85 & I-285, making your commute a breeze. Step inside to discover Dark Hardwood Floors, elegant Crown Molding, and an abundance of Natural Light that fills the space. Head upstairs to the expansive Fireside Family Room, where you'll find plenty of space for a Formal Dining Room, a cozy Home Office, or an additional Living Area. Sliding doors lead to the Private Deck, overlooking a Quiet Backyard the perfect retreat for sipping your morning coffee or unwinding with a good book. The Kitchen is a chef's delight, featuring a Large Granite Island, ample Counter Space, and White Cabinets for plenty of storage. A charming Light-Filled Breakfast Nook sits just off the kitchen, ideal for casual meals, while a Convenient Pantry and Built-Ins add extra functionality. A stylish Half Bathroom is tucked near the stairs for easy access. Make your way to the top floor, where the Primary Suite serves as a private escape. This spacious retreat boasts an Ensuite Bathroom with a Double Granite Vanity, Hardwood Floors, a Tub/Shower Combo, and a Large Walk-In Closet. Another Spacious Bedroom with its own Full Bathroom offers the perfect setup for a Guest Suite, Family Member, or additional Home Office. Beyond the walls of this inviting home, you'll find plenty of storage space and an unbeatable location. Just steps away, Pinnacle Park offers a Playground, scenic Walking Trails, and a Lake, perfect for enjoying the outdoors. Plus, with easy access to Downtown Norcross, a variety of Shops, Restaurants, and everyday conveniences are right at your fingertips. Don't miss the chance to make this beautiful townhome yours!

2
beds

3
baths

1,307 Sq.Ft. LIVING AREA

1,306.8 Sq.Ft. lot

Casey Dellinger

Casey Dellinger

Features & Amenities

Interior

  • total bedrooms2
  • Total bathrooms3
  • full bathrooms2
  • half bathroom1
  • Laundry room Other
  • Flooring Carpet, Hardwood
  • Fireplace Family Room
  • APPLIANCES Dishwasher, Disposal, Dryer, Microwave, Oven/Range (Combo), Refrigerator, Stainless Steel Appliance(s), Washer
  • other interior Features Double Vanity, High Ceilings, Roommate Plan, Soaking Tub

Area & Lot

  • Status Sold
  • Living Area1,307 Sq.Ft.
  • Total Area1,307 Sq.Ft.
  • Lot Area1,306.8 Sq.Ft.
  • MLS® ID10492420
  • TypeTownhouse
  • YEAR BUILT1998
  • Architecture StylesTraditional
  • Elementary SchoolBeaver Ridge
  • Middle SchoolSummerour
  • High SchoolNorcross

Exterior

  • STORIES3
  • water SourcePublic
  • utilitiesHigh Speed Internet, Other
  • roofComposition
  • lot featuresLevel
  • parkingGarage, Attached, Off Street
  • HEAT TYPEForced Air, Natural Gas
  • AIR CONDITIONINGCeiling Fan(s), Central Air
  • sewerPublic Sewer
  • SubstructureSlab

Financial

  • Sales Price$280,000
  • Real Estate Tax $3,136/yr
  • HOA $2,256

Work With Us

Buying a new home? Don't navigate the process alone. We act as your dedicated advocates, representing your best interests when dealing with builders. Let us help you negotiate favorable terms and ensure a smooth journey from foundation to closing.

Follow Me on Instagram