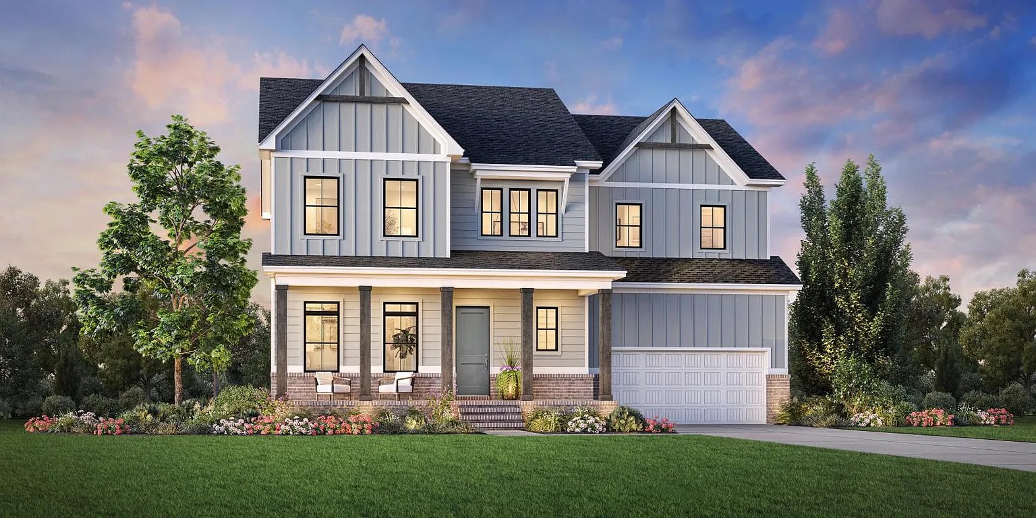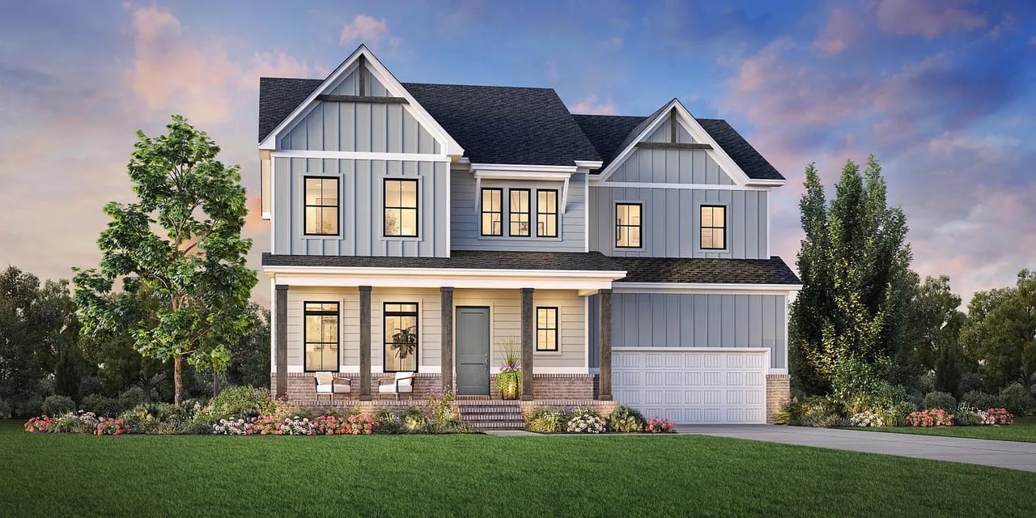
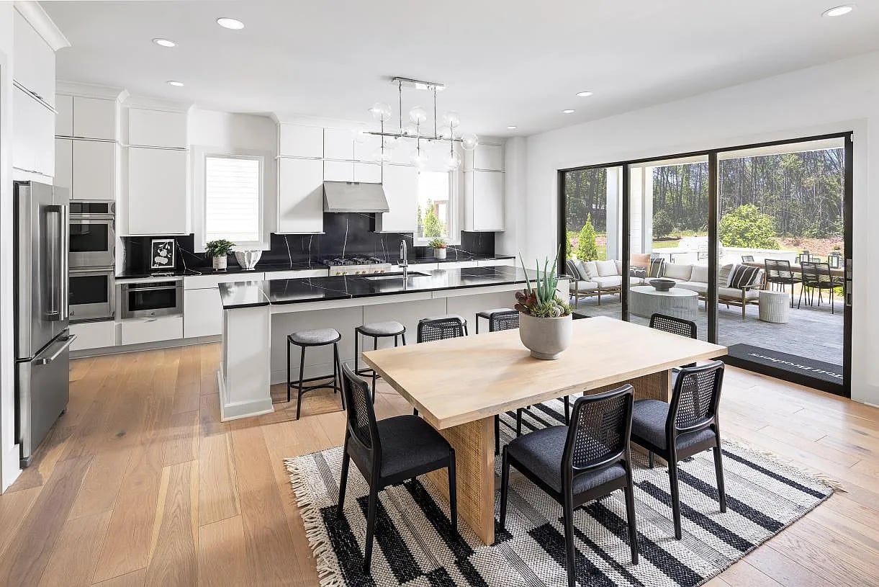
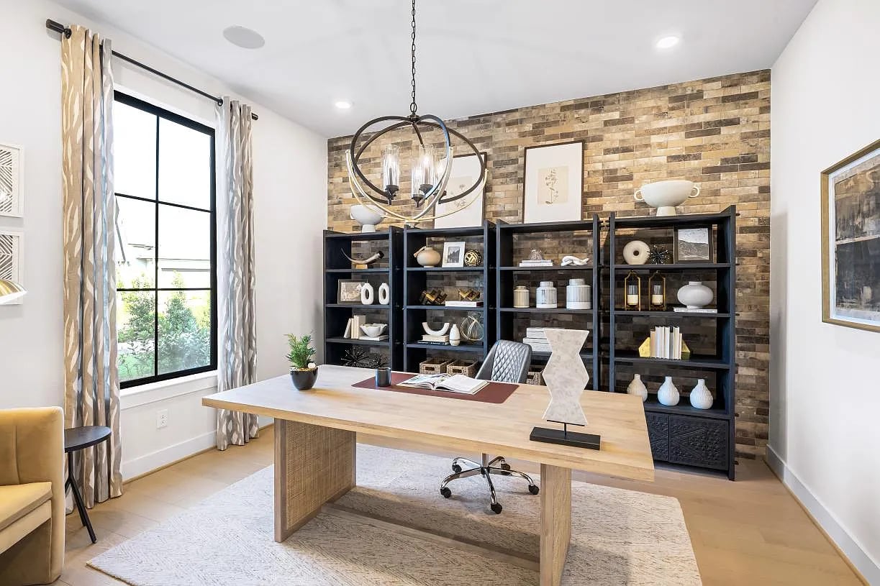
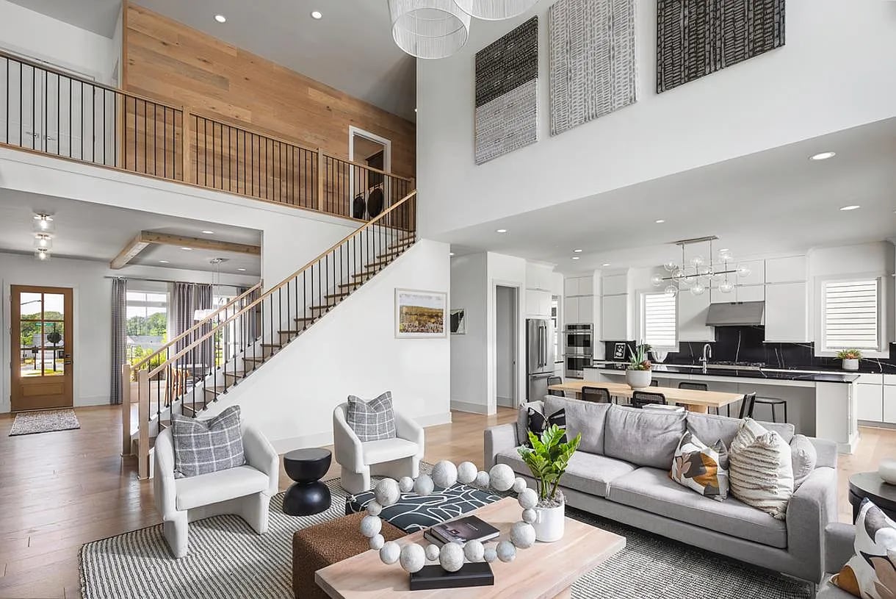
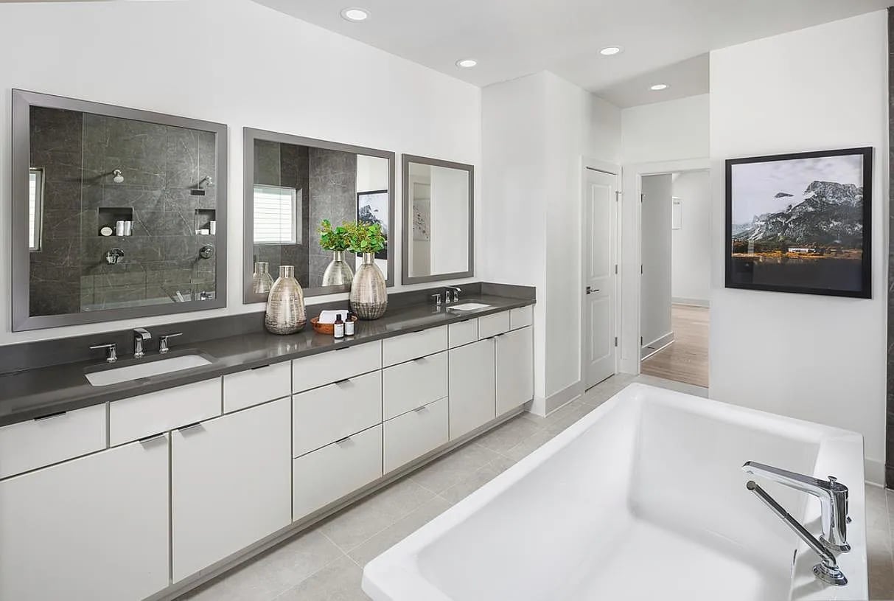

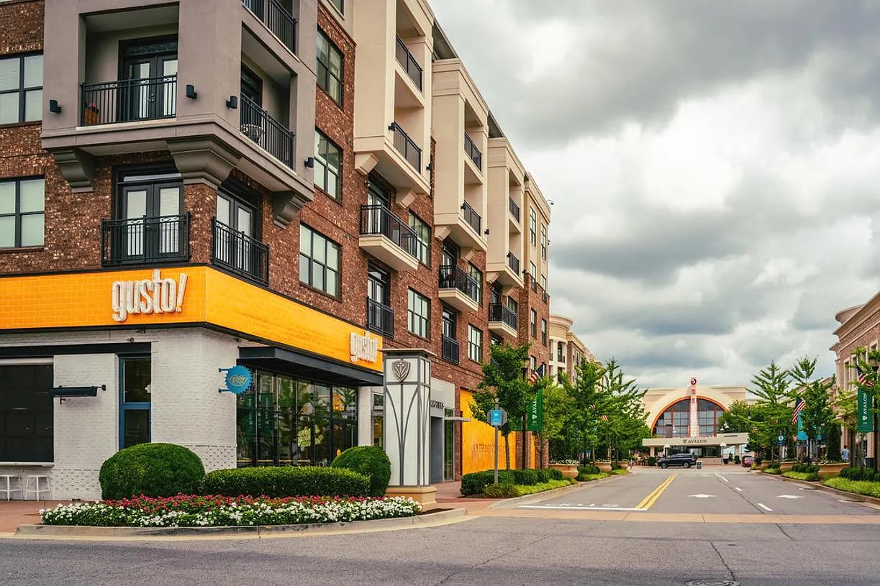
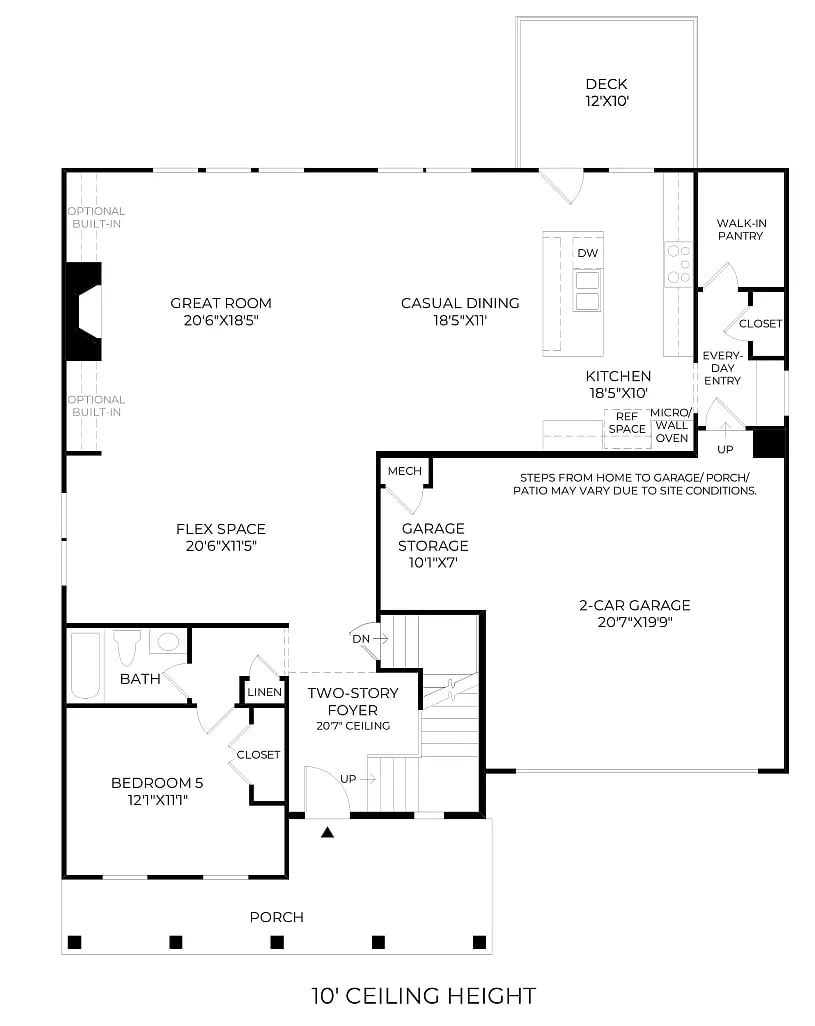
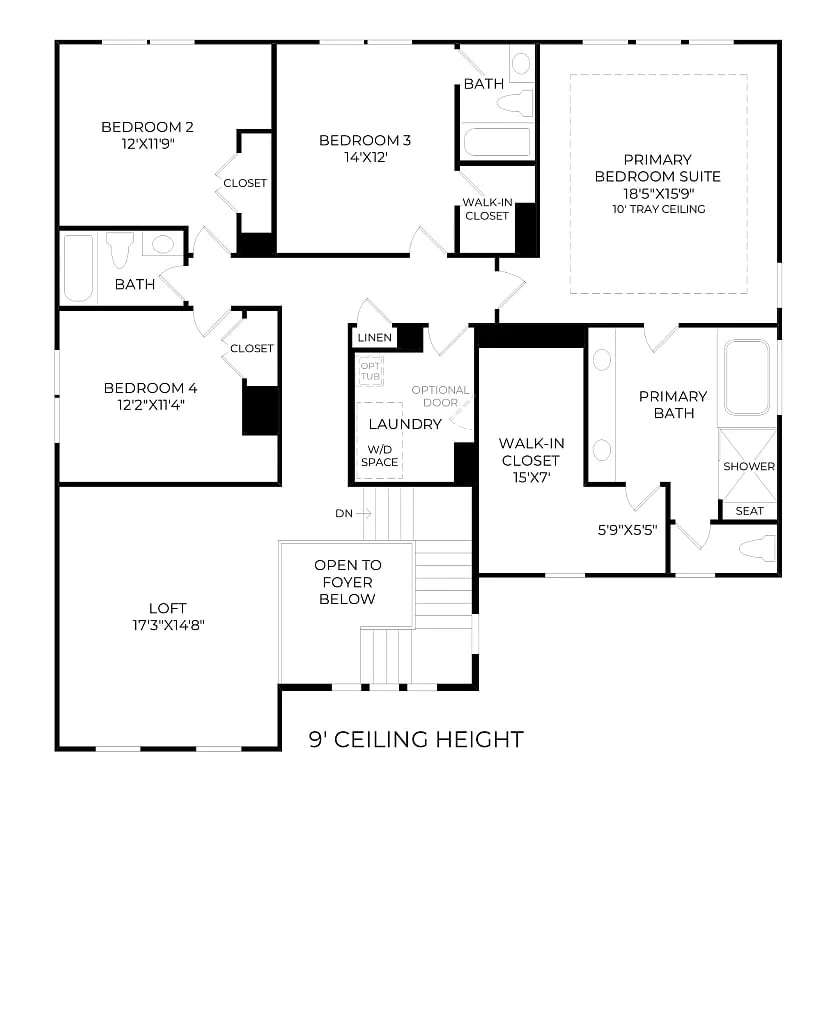
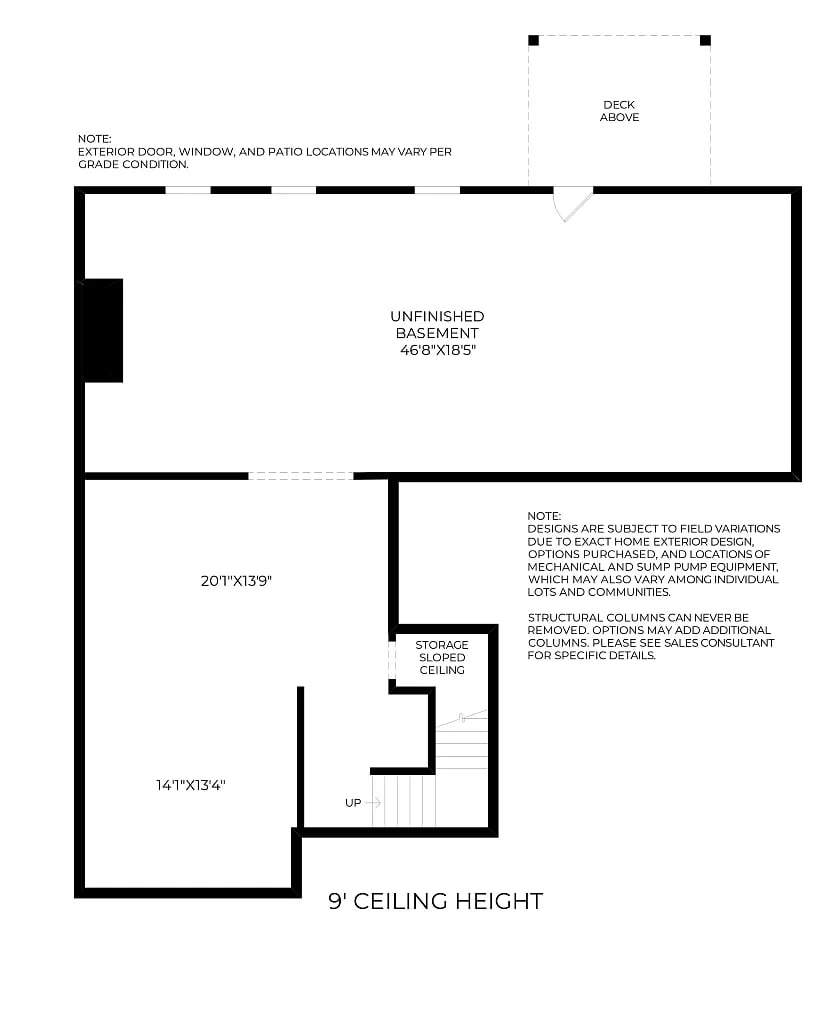
The Hillstone w Bsmt blends thoughtful design with elevated living spaces. A two-story foyer presents views of the open-concept great room that flows seamlessly into the casual dining area and a versatile flex space. The beautifully appointed kitchen is complete with a center island and a walk-in pantry and is accessible to the gorgeous outdoor deck. A secluded first-floor secondary bedroom with a private bath rounds out the first floor. Upstairs, the serene primary suite is enhanced by a tray ceiling, a generous walk-in closet, and a spa-like bath with a dual-sink vanity, a large shower with seat, soaking tub, and a private water closet. Three secondary bedrooms, one with a private bath and two sharing a hall bath, are central to a sizable loft. An everyday entry, bedroom-level laundry, and an expansive unfinished basement are also featured in the home.